
11342 VICTORY CAVERN, SAN ANTONIO, TX 78254
Homes for sale in San Antonio.
Homes for sale in 78254.
11342 Victory Cavern
San Antonio, TX 78254
List Price$208,000



Listing #1873099
3
Bedrooms
2 full
Bathrooms
1,212
Square Feet
House
Type
About This Property
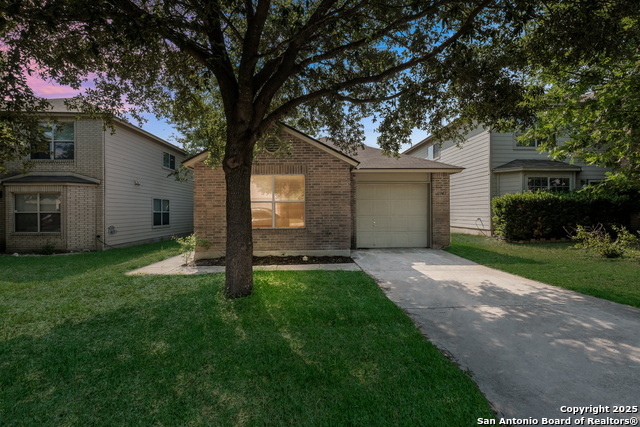
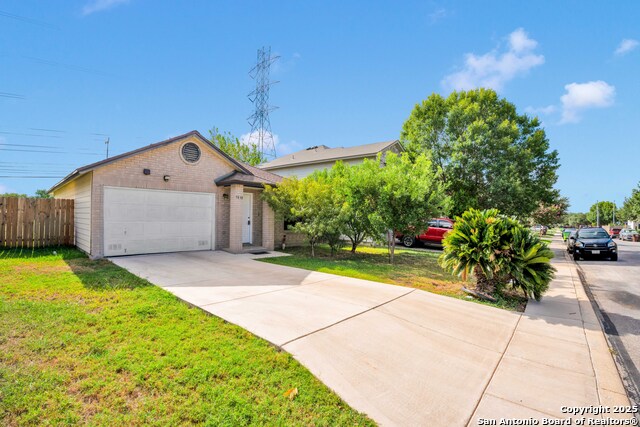
Welcome to this cozy and well-maintained 3-bedroom, 2-bath home nestled in the desirable Bridgewood neighborhood. With 1,212 sq. ft. of comfortable living space and a classic brick-front exterior, this home is perfect for first-time buyers or anyone looking to enjoy a peaceful lifestyle with convenient access to the best of San Antonio. The Bridgewood community offers amenities for everyone-including a sparkling community pool, sports court, and a park with a playground for weekend fun or evening strolls. Located just 10 minutes from the Alamo Ranch shopping and dining district, SeaWorld, and only 20 minutes from Lackland AFB, the location simply can't be beat. Whether you're enjoying the cozy charm of the home itself or taking advantage of everything the community and surrounding area have to offer, this home is a must-see! Schedule your tour today and discover why Bridgewood is one of San Antonio's hidden gems!
Listing Courtesy of Jonathan Trevino, Levi Rodgers Real Estate Group (512) 201-3973
Property Features
Location Information
County
Bexar
MLS Area
0103
Neighborhood Amenities
Pool, Park/Playground, Sports Court
Subdivision
BRIDGEWOOD
Interior Features
Room Dimensions
Dining: 11x9, Living: 17x21, Kitchen: 11x8, MasterBR: 12x15, BR2: 10x9, BR3: 10x16
Fireplace Description
Not Applicable
Interior
One Living Area, Liv/Din Combo, Breakfast Bar, Utility Room Inside, Open Floor Plan, Cable TV Available, High Speed Internet, Laundry in Closet, Walk in Closets
Heating
Central
Master Bedroom Description
Walk-In Closet, Ceiling Fan, Full Bath
Heating Fuel
Electric
Master Bathroom Description
Tub/Shower Combo, Single Vanity
Cooling
One Central
Has Dining Room
Yes
Floors
Carpeting, Laminate
Has Family Room
Yes
Exterior Features
Style
One Story, Traditional
Electric Supplier
CPS
Construction
Pre-Owned
Parking Description
One Car Garage
Exterior
Privacy Fence, Double Pane Windows
Has Garage
Yes
Manufacturer
KB Homes
Garage Spaces
1
Foundation
Slab
Pool/Spa Description
None
Roof
Composition
Lot Size
0.112
Water / Sewer
Water System, Sewer System, City
Lot Description
Level
Sewer Supplier
SAWS
Is One Story
Yes
Water Supplier
SAWS
School
School District
Northside
Jr. High School
Zachry H. B.
Elementary School
Ward
High School
Taft
Additional Information
Proposed Terms
Conventional, FHA, VA, Cash
Is Short Sale
No
Property Type
SFR
HOA Fee
$400
Property SubType
Single Family Detached
HOA Frequency
Annually
Year Built
2004
Miscellaneous
Cluster Mail Box
Status
Active
Similar Listings
- Active
$247,000
3 Beds
3 Baths
1,343 SqFt.
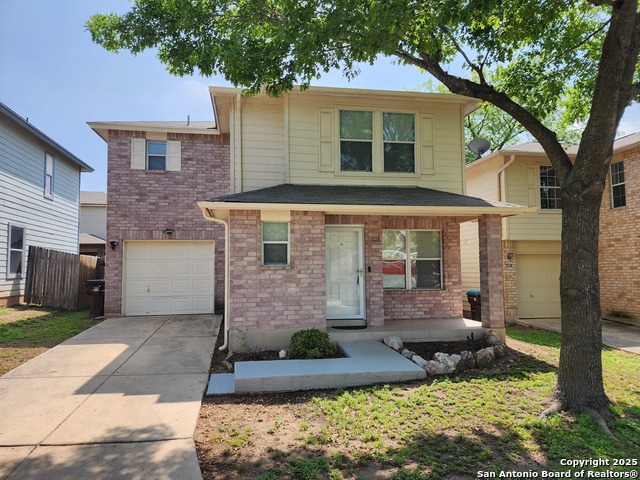
8118 Sandbar
San Antonio, TX 78254
#1854394
House

Listing Courtesy of Raul Ayarzagoitia, Avenue Realty LLC [email protected]
- Active
$247,000
3 Beds
3 Baths
1,343 SqFt.
8118 Sandbar
San Antonio, TX 78254
#1854394
House
Listing Courtesy of Raul Ayarzagoitia, Avenue Realty LLC [email protected]

Mortgage Calculator
$970
per month
30 Year Fixed. 3.52% Interest Rate.
Principal + Interest
$749
Monthly Tax
$173
Monthly Insurance
$48
yrs
%
$
$
Based on a fully amortized fixed rate loan. Ask your agent for the tax rates in your area. Insurance estimate is based on an average cost, your final premium cost will be determined by the type of coverage you select. This program only provides an estimate.
Schools
Walk Score
Real Estate IDX Powered by iHomefinder