
8116 SONORA CAVERN, SAN ANTONIO, TX 78254
Homes for sale in San Antonio.
Homes for sale in 78254.
8116 SONORA CAVERN
San Antonio, TX 78254
List Price$219,500

Listing #1872495
3
Bedrooms
2 full
Bathrooms
1,332
Square Feet
House
Type
About This Property
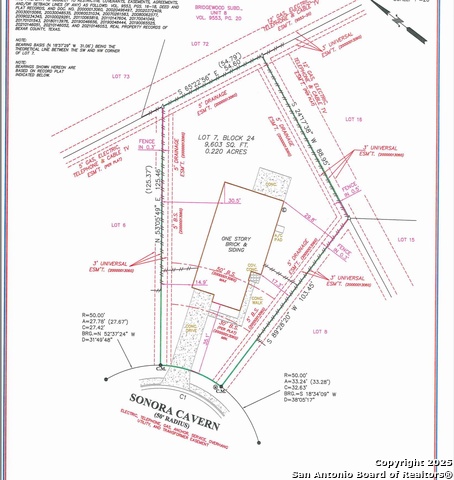
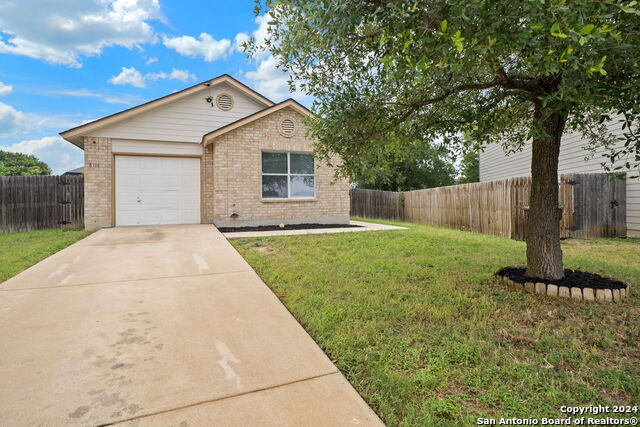
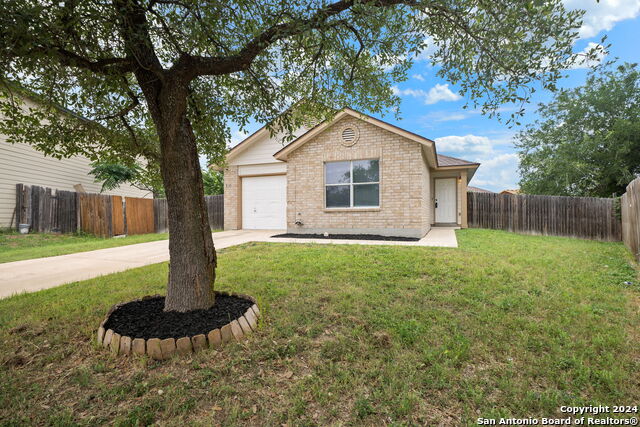
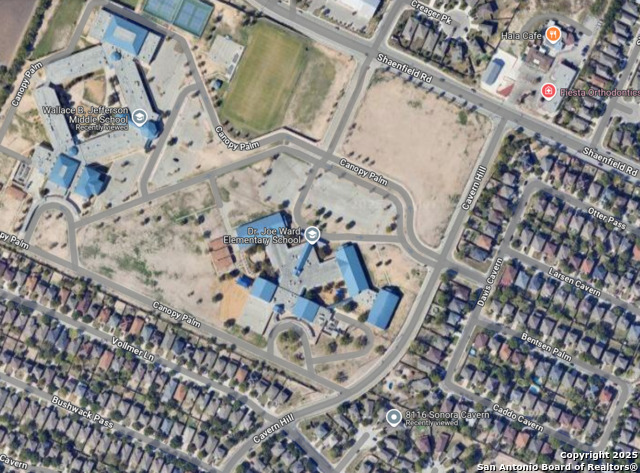
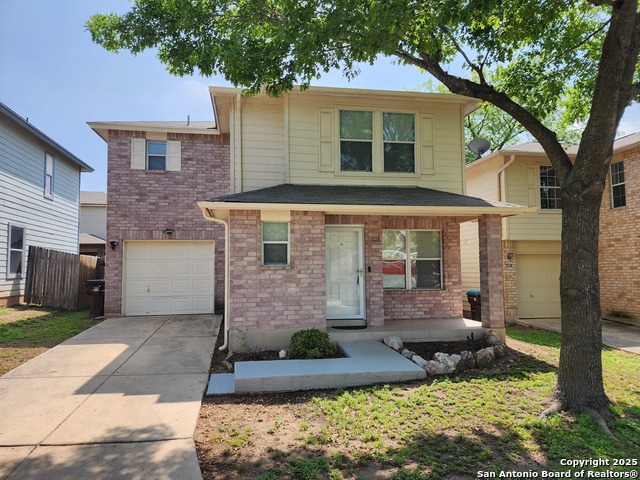
**Fantastic Investment Opportunity in Northwest San Antonio is Priced To Sell!** Tenant Occupied Property until 8/31/2026. Don't miss out on this exceptional chance to own this adorable one-story 3-bedroom, 2-bath investment home nestled in the sought-after neighborhood of Bridgewood. Originally acquired for $292,000.00 in 2022, this gem sits on an expansive 0.23-acre cul-de-sac lot - a rare find within the community. Neighborhood HOA offers a plethora of amenities including gated pool access, soccer fields, playground, picnic spots with BBQ grills and much more. Property is within walking distance to Ward Elementary and Jefferson Middle School which are conveniently located next to each other. Easy access to Walmart neighborhood market, Alamo Ranch Shopping Center and a quick ten minute drive to Sea World San Antonio!
Listing Courtesy of Patricia Chavez, Keller Williams Heritage (210) 264-2087
Property Features
Location Information
County
Bexar
MLS Area
0103
Map Code
546B8
Subdivision
BRIDGEWOOD
Neighborhood Amenities
Pool, Park/Playground, Sports Court, BBQ/Grill
Interior Features
Room Dimensions
Dining: 12x9, Kitchen: 12x8, Family: 20x15, MasterBR: 16x11, BR2: 13x12, BR3: 9x9
Fireplace Description
Not Applicable
Interior
One Living Area, Separate Dining Room, Utility Room Inside, Secondary Bedroom Down, 1st Floor Lvl/No Steps, Open Floor Plan, Cable TV Available, High Speed Internet, All Bedrooms Downstairs, Laundry Main Level, Laundry Room, Walk in Closets
Heating
Central
Master Bedroom Description
DownStairs
Heating Fuel
Electric
Master Bathroom Description
Tub/Shower Combo
Cooling
One Central
Has Dining Room
Yes
Floors
Carpeting, Linoleum, Vinyl, Laminate
Has Family Room
Yes
Accessibility
Level Lot, Level Drive, No Stairs, First Floor Bath, F
Exterior Features
Style
One Story
Electric Supplier
CPS
Construction
Pre-Owned
Parking Description
One Car Garage, Attached, Oversized
Exterior
Patio Slab, Privacy Fence
Has Garage
Yes
Manufacturer
KB Homes
Garage Spaces
1
Foundation
Slab
Pool/Spa Description
None
Roof
Composition
Lot Size
0.227
Water / Sewer
Sewer System
Lot Description
Cul-de-Sac/Dead End, Irregular
Sewer Supplier
SAWS
Is One Story
Yes
Water Supplier
SAWS
School
School District
Northside
Jr. High School
Jefferson Jr High
Elementary School
Ward
High School
Taft
Additional Information
Proposed Terms
Conventional, Cash, Investors OK
Is Short Sale
No
Property Type
SFR
HOA Fee
$400
Property SubType
Single Family Detached
HOA Frequency
Annually
Year Built
2004
Miscellaneous
No City Tax, Cluster Mail Box, School Bus
Status
Active
Similar Listings
- Active
$247,000
3 Beds
3 Baths
1,343 SqFt.
8118 Sandbar
San Antonio, TX 78254
#1854394
House

Listing Courtesy of Raul Ayarzagoitia, Avenue Realty LLC [email protected]
- Active
$247,000
3 Beds
3 Baths
1,343 SqFt.
8118 Sandbar
San Antonio, TX 78254
#1854394
House
Listing Courtesy of Raul Ayarzagoitia, Avenue Realty LLC [email protected]


Mortgage Calculator
$1,023
per month
30 Year Fixed. 3.52% Interest Rate.
Principal + Interest
$790
Monthly Tax
$182
Monthly Insurance
$51
yrs
%
$
$
Based on a fully amortized fixed rate loan. Ask your agent for the tax rates in your area. Insurance estimate is based on an average cost, your final premium cost will be determined by the type of coverage you select. This program only provides an estimate.
Schools
Walk Score
Real Estate IDX Powered by iHomefinder