
11219 BUSHWACK, SAN ANTONIO, TX 78254
Homes for sale in San Antonio.
Homes for sale in 78254.
11219 Bushwack
San Antonio, TX 78254
List Price$240,500


Listing #1881146
About This Property
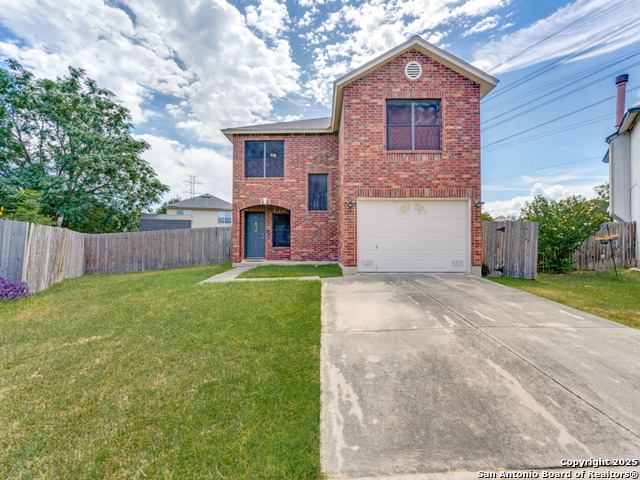
Natural light fills this inviting two-story home in the heart of Northwest San Antonio, located in the sought-after Northside Independent School District. The open layout creates an easy flow between the living, dining, and kitchen areas-perfect for entertaining or relaxing after a busy day. Upgraded countertops in both the kitchen and bathrooms add a modern touch, while the large pantry provides ample storage for every culinary need. Upstairs, the expansive primary suite offers upgraded flooring, a spacious en suite bathroom, and a generous walk-in closet that makes staying organized a breeze. Bright, airy, and move-in ready, this home is just minutes from Loop 1604, with quick access to shopping, dining, and local conveniences. Whether you're sipping coffee on a quiet morning or hosting weekend gatherings, this home offers the comfort, space, and location to fit your lifestyle. Don't miss your chance to own a piece of Northwest San Antonio charm.
Listing Courtesy of John Espinosa, Coldwell Banker D'Ann Harper, REALTOR (210) 483-6400
Property Features
Location Information
County
Bexar
MLS Area
0103
Neighborhood Amenities
None
Subdivision
BRIDGEWOOD
Interior Features
Room Dimensions
Living: 17x17, Kitchen: 10x12, MasterBR: 23x14, BR2: 14x11, BR3: 14x10
Has Family Room
Yes
Interior
One Living Area, Breakfast Bar, Walk-In Pantry, Utility Room Inside, All Bedrooms Upstairs, Laundry Main Level, Walk in Closets
Fireplace Description
Not Applicable
Master Bedroom Description
Upstairs
Heating
Central
Master Bathroom Description
Tub/Shower Combo
Heating Fuel
Electric
1/2 Baths
1
Cooling
One Central
Has Dining Room
Yes
Floors
Carpeting, Ceramic Tile
Exterior Features
Style
Two Story
Water / Sewer
Water System, Sewer System
Construction
Pre-Owned
Parking Description
Two Car Garage
Exterior
Patio Slab, Privacy Fence
Has Garage
Yes
Manufacturer
Unknown
Garage Spaces
2
Foundation
Slab
Pool/Spa Description
None
Roof
Composition
Lot Size
0.119
School
School District
Northside
Jr. High School
Jefferson Jr High
Elementary School
Ward
High School
Taft
Additional Information
Proposed Terms
Conventional, FHA, VA, Cash
Status
Active
Property Type
SFR
Is Short Sale
No
Property SubType
Single Family Detached
HOA Fee
$500
Year Built
2003
HOA Frequency
Annually
Similar Listings
- Active
$247,000
3 Beds
3 Baths
1,343 SqFt.
8118 Sandbar
San Antonio, TX 78254
#1854394
House

Listing Courtesy of Raul Ayarzagoitia, Avenue Realty LLC [email protected]
- Active
$247,000
3 Beds
3 Baths
1,343 SqFt.
8118 Sandbar
San Antonio, TX 78254
#1854394
House
Listing Courtesy of Raul Ayarzagoitia, Avenue Realty LLC [email protected]

Mortgage Calculator
$1,122
per month
30 Year Fixed. 3.52% Interest Rate.
Principal + Interest
$866
Monthly Tax
$200
Monthly Insurance
$56
yrs
%
$
$
Based on a fully amortized fixed rate loan. Ask your agent for the tax rates in your area. Insurance estimate is based on an average cost, your final premium cost will be determined by the type of coverage you select. This program only provides an estimate.
Schools
Walk Score
Real Estate IDX Powered by iHomefinder