
10507 ELDERPOND, SAN ANTONIO, TX 78254
Homes for sale in San Antonio.
Homes for sale in 78254.
10507 Elderpond
San Antonio, TX 78254
List Price$299,900



Listing #1885470
4
Bedrooms
2 full, 1 partial
Bathrooms
2,857
Square Feet
House
Type
About This Property
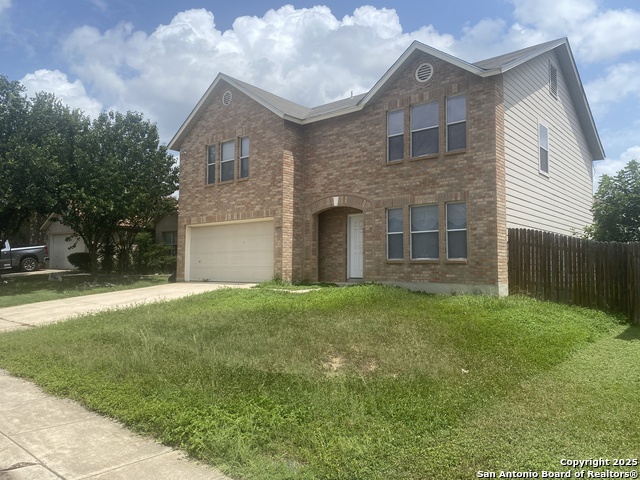
Welcome to this spacious and beautifully designed 4-bedroom, 2.5-bathroom home, perfectly situated near Highway 151, Loop 1604, and a variety of shopping and dining options. This well-maintained property offers two generous living areas, ideal for both relaxing and entertaining. The island kitchen features a cozy breakfast nook and plenty of counter space, making it the heart of the home. Upstairs, you'll find a large primary suite complete with a sitting area, double vanity, separate tub and shower-offering a true retreat at the end of the day. With its thoughtful layout, modern conveniences, and prime location, this home is the perfect blend of comfort and functionality. Don't miss your chance to make it yours!
Listing Courtesy of Darryl Scales, BHHS PenFed Realty (210) 545-7653
Property Features
Location Information
County
Bexar
MLS Area
0103
Neighborhood Amenities
None
Subdivision
BRIDGEWOOD
Interior Features
Room Dimensions
Dining: 13x13, Living: 17x15, Kitchen: 11x15, MasterBR: 15x18, BR2: 17x17, BR3: 10x14, BR4: 11x13
Has Family Room
Yes
Interior
Two Living Area, Eat-In Kitchen, Island Kitchen, Walk-In Pantry, Utility Room Inside, High Speed Internet, Laundry Main Level
Fireplace Description
Not Applicable
Master Bedroom Description
Upstairs, Sitting Room, Walk-In Closet, Ceiling Fan, Full Bath
Heating
Central, 1 Unit
Master Bathroom Description
Tub/Shower Separate, Double Vanity
Heating Fuel
Electric
1/2 Baths
1
Cooling
Two Central
Has Dining Room
Yes
Floors
Carpeting, Linoleum
Exterior Features
Style
Two Story, Contemporary
Water / Sewer
City
Construction
Pre-Owned
Parking Description
Two Car Garage
Exterior
Privacy Fence
Has Garage
Yes
Manufacturer
Unknown
Garage Spaces
2
Foundation
Slab
Pool/Spa Description
None
Roof
Composition
Lot Size
0.139
School
School District
Northside
Jr. High School
Jefferson Jr High
Elementary School
Ward
High School
Taft
Additional Information
Proposed Terms
Conventional, FHA, VA, Cash
Is Short Sale
No
Property Type
SFR
HOA Fee
$400
Property SubType
Single Family Detached
HOA Frequency
Annually
Year Built
2004
Miscellaneous
As-Is, None/not applicable
Status
New
Similar Listings


Mortgage Calculator
$1,398
per month
30 Year Fixed. 3.52% Interest Rate.
Principal + Interest
$1,080
Monthly Tax
$249
Monthly Insurance
$69
yrs
%
$
$
Based on a fully amortized fixed rate loan. Ask your agent for the tax rates in your area. Insurance estimate is based on an average cost, your final premium cost will be determined by the type of coverage you select. This program only provides an estimate.
Schools
Walk Score
Real Estate IDX Powered by iHomefinder