
11035 DUBLIN, SAN ANTONIO, TX 78254
Homes for sale in San Antonio.
Homes for sale in 78254.
11035 Dublin
San Antonio, TX 78254
List Price$324,950


Listing #1867483
About This Property
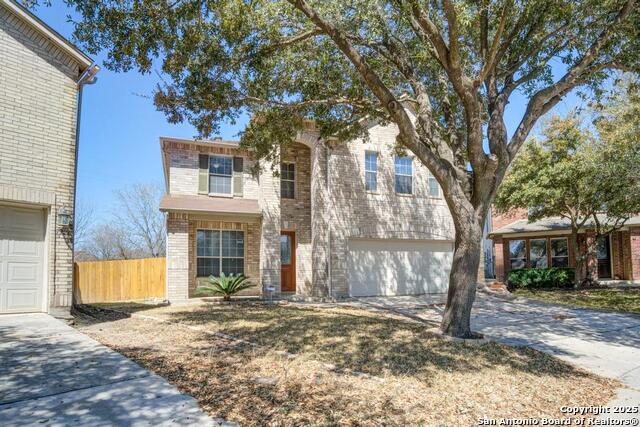
This move-in-ready, high-value home offers exceptional comfort and the features that matter most-all at a great price- New Roof installed in July 2021 + Water Filtration System! Welcome to this stunning 5-bedroom, 3-full-bath home nestled on a spacious cul-de-sac lot-perfect for unforgettable gatherings and backyard entertaining. Pride of ownership is evident throughout, and now it's your opportunity to make it yours. Located in the highly sought-after Northside ISD just outside Loop 1604 West, this home enjoys NO CITY TAXES and is minutes from Six Flags Fiesta Texas, SeaWorld, Alamo Ranch, The Rim at La Cantera, and major highways (1604, HWY 151, I-10) for ultimate convenience. Step inside to a bright, airy layout with luxury vinyl plank floors in the main living area and original ceramic tile in the open kitchen, designed for both functionality and connection. The main level guest suite with a full bath offers ideal flexibility for guests or multigenerational living. Upstairs, retreat to your expansive primary suite with a large walk-in closet and a private loft area-perfect for a home office or relaxation zone. Three additional spacious bedrooms and a second large loft offer plenty of room for everyone. Enjoy the peace of mind and comfort of a recently installed roof, a reverse osmosis water filtration system, and a whole-home water softener-valuable upgrades that bring both health and longevity to your home. Plenty of storage space, abundant natural light, and a quiet, welcoming community make this home a true standout. Don't miss this incredible opportunity-schedule your private showing today!
Listing Courtesy of Sohail Safi, Levi Rodgers Real Estate Group (210) 753-7539
Property Features
Location Information
County
Bexar
MLS Area
0103
Neighborhood Amenities
Park/Playground, Sports Court
Subdivision
HILLS OF SHAENFIELD
Interior Features
Room Dimensions
Dining: 16x15, Living: 12x12, Kitchen: 14x17, MasterBR: 36x12, BR2: 14x13, BR3: 12x10, BR4: 10x11
Fireplace Description
Not Applicable
Interior
One Living Area, Separate Dining Room, Eat-In Kitchen, Walk-In Pantry, Loft, Utility Room Inside, Secondary Bedroom Down, Open Floor Plan, Walk in Closets
Heating
Central, 2 Units
Master Bedroom Description
Upstairs
Heating Fuel
Electric
Master Bathroom Description
Tub/Shower Combo
Cooling
Two Central
Has Dining Room
Yes
Floors
Carpeting, Ceramic Tile, Vinyl
Has Family Room
Yes
Exterior Features
Style
Two Story, Traditional
Parking Description
Two Car Garage
Construction
Pre-Owned
Has Garage
Yes
Exterior
Patio Slab, Privacy Fence
Garage Spaces
2
Manufacturer
N/A
Pool/Spa Description
None
Foundation
Slab
Lot Size
0.227
Roof
Composition
Lot Description
Cul-de-Sac/Dead End, Mature Trees (ext feat), Level
Water / Sewer
Water System
School
School District
Northside
Jr. High School
Jefferson Jr High
Elementary School
FIELDS
High School
Harlan HS
Additional Information
Proposed Terms
Conventional, FHA, VA, TX Vet, Cash, Investors OK
Status
Price Change
Property Type
SFR
HOA Fee
$480
Property SubType
Single Family Detached
HOA Frequency
Annually
Year Built
2005
Miscellaneous
No City Tax, Virtual Tour, As-Is
Similar Listings


Mortgage Calculator
$1,515
per month
30 Year Fixed. 3.52% Interest Rate.
Principal + Interest
$1,170
Monthly Tax
$270
Monthly Insurance
$75
yrs
%
$
$
Based on a fully amortized fixed rate loan. Ask your agent for the tax rates in your area. Insurance estimate is based on an average cost, your final premium cost will be determined by the type of coverage you select. This program only provides an estimate.
Schools
Walk Score
Real Estate IDX Powered by iHomefinder