
11123 ICICLE BENCH, SAN ANTONIO, TX 78254
Homes for sale in San Antonio.
Homes for sale in 78254.
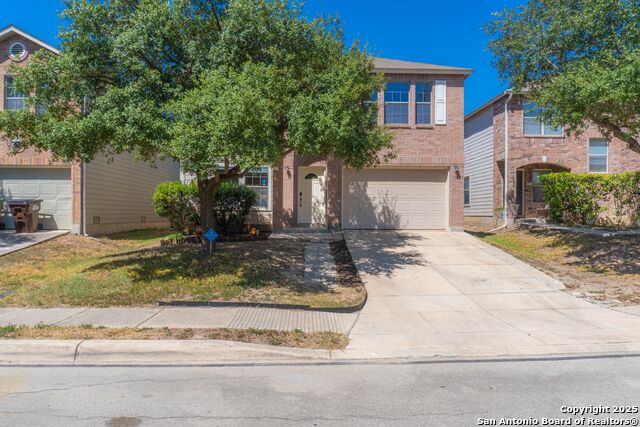
11123 Icicle Bench
San Antonio, TX 78254
List Price$249,000



Listing #1896841
3
Bedrooms
2 full, 1 partial
Bathrooms
1,582
Square Feet
House
Type
About This Property
A HOME WITH SPACE, STYLE, AND A STORY TO TELL. Step into this two-story home where comfort meets privacy. Upstairs, you will be amazed by the generously sized bedrooms, so spacious you won't believe it until you see them, especially the master bedroom. All bedrooms are thoughtfully tucked away on the second floor, creating the perfect separation between your private retreat and the lively social areas below. The primary suite features a walk-in shower and walk-in closet, designed with everyday luxury in mind. Downstairs is all about living and entertaining. The open social area with a half bath keeps gatherings fun and private, while the kitchen with solid, high-quality cabinets (the kind you rarely see in today's new builds) is ready for family dinners and holiday feasts. What practical touches make this home a standout? No carpet anywhere, so leave your vacuum behind. A "pandemic pantry" that keeps your countertops clear and organized. A convenient 1-car garage. A flat backyard with a tree that provides shade, character, and elegance for afternoons outdoors. This is more than just a house, it's the backdrop for new memories, laughter, and everyday life. Come see why this home is the one you've been waiting for.
Listing Courtesy of Angelica Alvarez-Guevara, Realty Advantage (910) 302-9979
Property Features
Location Information
County
Bexar
MLS Area
0103
Neighborhood Amenities
Tennis, BBQ/Grill
Subdivision
BRIDGEWOOD
Interior Features
Room Dimensions
Dining: 10x10, Living: 14x17, Kitchen: 12x10, MasterBR: 24x13, BR2: 14x10, BR3: 14x13
Has Family Room
Yes
Interior
One Living Area
Fireplace Description
One, Living Room
Master Bedroom Description
Upstairs
Heating
Central
Master Bathroom Description
Shower Only
Heating Fuel
Electric
1/2 Baths
1
Cooling
One Central
Has Dining Room
Yes
Floors
Ceramic Tile, Laminate
Exterior Features
Style
Two Story
Water Supplier
SAWS
Construction
Pre-Owned
Electric Supplier
CPS
Manufacturer
Unknown
Parking Description
One Car Garage
Foundation
Slab
Has Garage
Yes
Roof
Heavy Composition
Garage Spaces
1
Water / Sewer
Water System
Pool/Spa Description
None
Sewer Supplier
SAWS
Lot Size
0.106
School
School District
Northside
Jr. High School
Jefferson Jr High
Elementary School
Ward
High School
Taft
Additional Information
Proposed Terms
Conventional, FHA, VA, Cash
Status
Active
Property Type
SFR
Is Short Sale
No
Property SubType
Single Family Detached
HOA Fee
$300
Year Built
2004
HOA Frequency
Annually
Similar Listings
- Active
$247,000
3 Beds
3 Baths
1,343 SqFt.
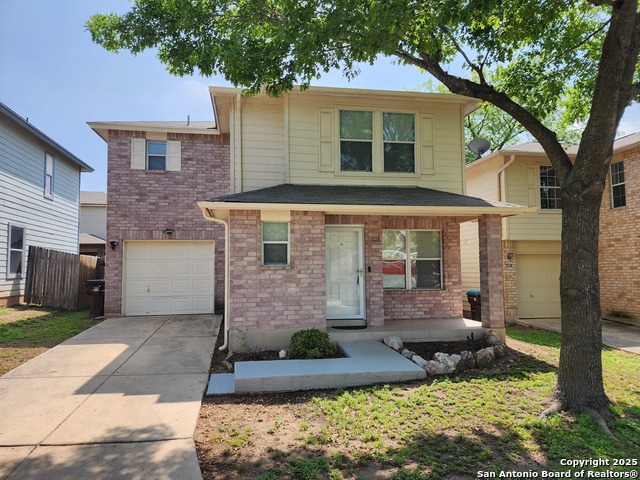
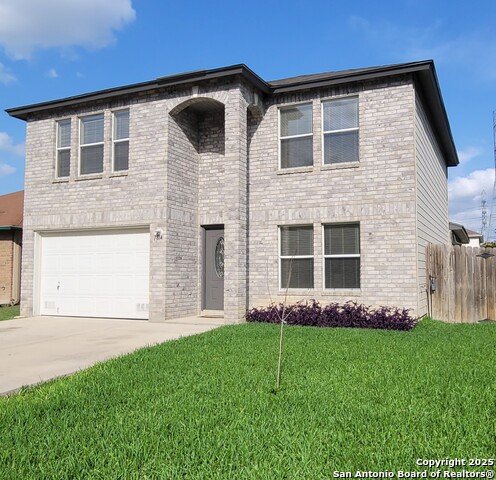
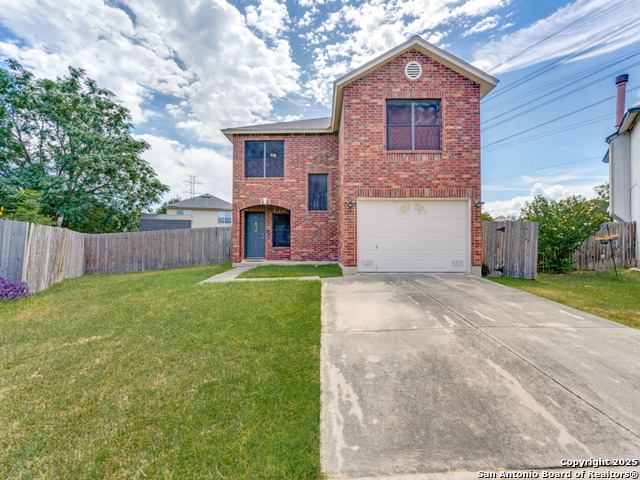
8118 Sandbar
San Antonio, TX 78254
#1854394
House

Listing Courtesy of Raul Ayarzagoitia, Avenue Realty LLC [email protected]
- Active
$247,000
3 Beds
3 Baths
1,343 SqFt.
8118 Sandbar
San Antonio, TX 78254
#1854394
House
Listing Courtesy of Raul Ayarzagoitia, Avenue Realty LLC [email protected]

Mortgage Calculator
$1,162
per month
30 Year Fixed. 3.52% Interest Rate.
Principal + Interest
$897
Monthly Tax
$207
Monthly Insurance
$58
yrs
%
$
$
Based on a fully amortized fixed rate loan. Ask your agent for the tax rates in your area. Insurance estimate is based on an average cost, your final premium cost will be determined by the type of coverage you select. This program only provides an estimate.
Schools
Walk Score
Real Estate IDX Powered by iHomefinder