
11216 ENSOR STREET, BOERNE, TX 78006
Homes for sale in Boerne.
Homes for sale in 78006.
11216 Ensor Street
Boerne, TX 78006
List Price$2,400,000


Listing #1855718
4
Bedrooms
4 full, 2 partial
Bathrooms
4,818
Square Feet
House
Type
About This Property
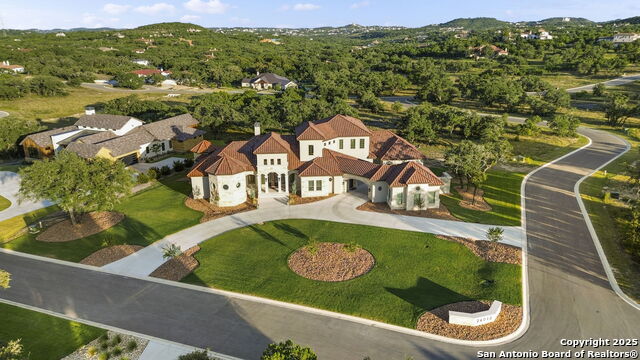
Welcome to this absolutely stunning 4,818 square foot custom-built home tucked away in the peaceful Pecan Springs community. Set on a sprawling one acre lot, this home affords you an unmatched blend of luxury, comfort, and style. This exquisite property has four spacious bedrooms, four full bathrooms, and two half bathrooms. It also features a dedicated office space, perfect for your work-from-home needs, as well as a game room conveniently located downstairs for entertaining guests. The home's open floor plan is complemented by large windows spanning the entire back of the house, flooding the space with natural light and providing beautiful views. The grand entryway welcomes you with a direct view of the Keith Zars pool and spa, creating a breathtaking first impression. Enjoy the high ceilings throughout the home, a loft upstairs for added space, and a covered patio with a corner fireplace with hearth, perfect for those cool evenings. The homeowner can also enjoy quiet moments in the morning or evening with their own patio connected to the primary bedroom. The primary bathroom is an incredible sanctuary for you, complete with dual water closets, a pass-through shower, and relaxing dual shower heads - handheld and rain head. The oversized three car garage provides ample storage space, and the brick paver circle drive adds to this luxury home's curb appeal. With tankless water heaters and a climate controlled wine room, this home has been designed with your comfort in mind. The gourmet kitchen is a chef's dream, featuring a six burner gas range with grill, pot filler, touch control faucet, and a hidden pantry. Granite countertops add the perfect touch of elegance to this functional space. Experience luxury with a focus on single story living in this remarkable home built by McNair Custom Homes.
Listing Courtesy of Kimberly Howell, Keller Williams Legacy (210) 861-0188
Property Features
Location Information
County
Bexar
MLS Area
1004
Neighborhood Amenities
Controlled Access
Subdivision
PECAN SPRINGS
Interior Features
Room Dimensions
Dining: 13x15, Kitchen: 14x18, Family: 22x19, MasterBR: 19x15, BR2: 13x14, BR3: 13x15, BR4: 15x13
Fireplace Description
One, Family Room
Interior
Three Living Area, Separate Dining Room, Eat-In Kitchen, Two Eating Areas, Island Kitchen, Breakfast Bar, Walk-In Pantry, Study/Library, Game Room, Loft, Utility Room Inside, Secondary Bedroom Down, 1st Floor Lvl/No Steps, High Ceilings, Open Floor Plan, Cable TV Availab
Heating
Central, 2 Units
Master Bedroom Description
Split, DownStairs, Outside Access, Walk-In Closet, Multi-Closets, Ceiling Fan, Full Bath
Heating Fuel
Natural Gas
Master Bathroom Description
Tub/Shower Separate, Separate Vanity
Cooling
Two Central
1/2 Baths
2
Floors
Ceramic Tile, Wood
Has Dining Room
Yes
Accessibility
Int Door Opening 32"+, Ext Door Opening 36"+, 36 inc
Has Family Room
Yes
Exterior Features
Style
Two Story, Spanish
Water Supplier
SAWS
Is New Construction
Yes
Electric Supplier
CPS
Construction
New
Parking Description
Three Car Garage, Side Entry, Oversized
Exterior
Patio Slab, Covered Patio, Bar-B-Que Pit/Grill, Gas Grill, Wrought Iron Fence, Sprinkler System, Double Pane Windows, Has Gutters, Mature Trees, Outdoor Kitchen, Ranch Fence
Has Garage
Yes
Manufacturer
McNair Custom Homes
Garage Spaces
3
Foundation
Slab
Has a Pool
Yes
Roof
Tile
Pool/Spa Description
In Ground Pool, AdjoiningPool/Spa, Pool is Heated
Water / Sewer
Water System, Septic, Aerobic Septic, City
Lot Size
1.006
Sewer Supplier
Septic
Lot Description
1 - 2 Acres, Mature Trees (ext feat), Level
School
School District
Northside
Jr. High School
Rawlinson
Elementary School
Sara B McAndrew
High School
Clark
Additional Information
Proposed Terms
Conventional, VA, Cash
Is Short Sale
No
Property Type
SFR
HOA Fee
$1,200
Property SubType
Single Family Detached
HOA Frequency
Annually
Year Built
2022
Miscellaneous
Builder 10-Year Warranty, No City Tax
Status
Active
Has a Game Room
Yes
Similar Listings


Mortgage Calculator
$11,208
per month
30 Year Fixed. 3.52% Interest Rate.
Principal + Interest
$8,648
Monthly Tax
$2,000
Monthly Insurance
$560
yrs
%
$
$
Based on a fully amortized fixed rate loan. Ask your agent for the tax rates in your area. Insurance estimate is based on an average cost, your final premium cost will be determined by the type of coverage you select. This program only provides an estimate.
Schools
Walk Score
Real Estate IDX Powered by iHomefinder