
1118 W SUMMIT AVE, SAN ANTONIO, TX 78201
Homes for sale in San Antonio.
Homes for sale in 78201.
List Price$380,000
1118 W Summit Ave
San Antonio, TX 78201
Listing #2006034
About This Property
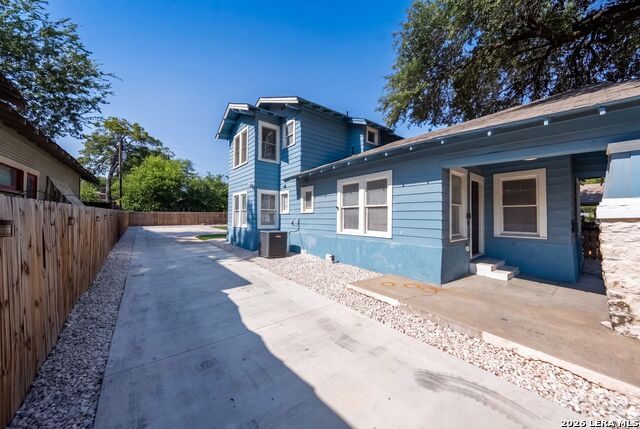
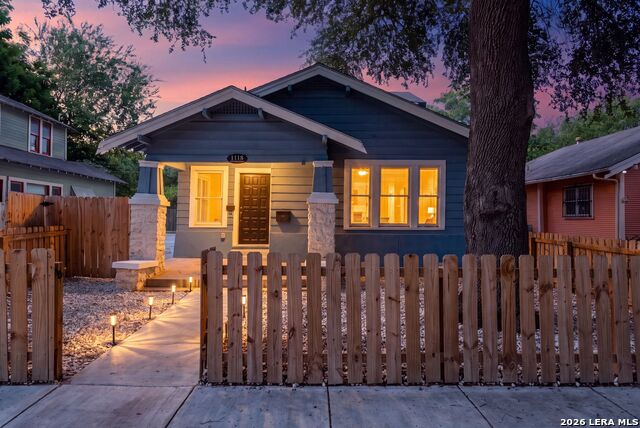
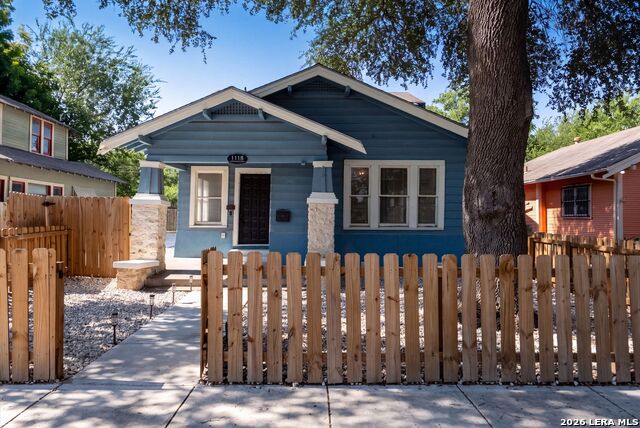
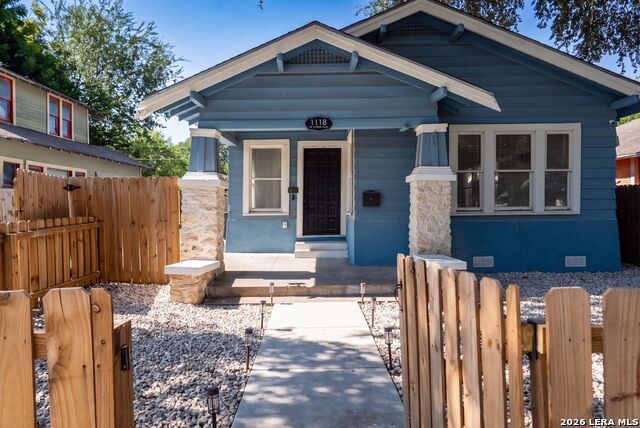
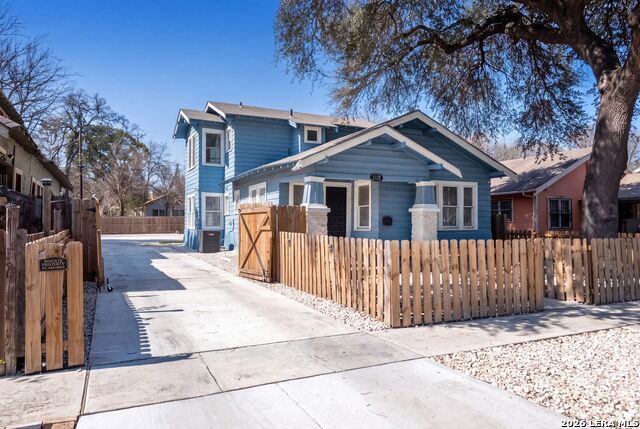
Welcome to this beautifully updated two-story home in the heart of the historic Beacon Hill neighborhood, where timeless charm meets modern convenience-all with no HOA! Offering 3 bedrooms, 2.5 bathrooms, and a bright open-concept layout, this home showcases soaring ceilings with elegant crown molding, original refinished wood floors upstairs, and an abundance of natural light throughout. The stylish kitchen is perfect for entertaining, featuring updated cabinetry, open shelving, and modern finishes, while the beautifully remodeled bathrooms add a touch of luxury with decorative tile and contemporary fixtures. Since 2022, the home has undergone extensive improvements, including repairs or replacements to the roof, electrical, plumbing, and foundation, providing added peace of mind. Additional upgrades include Renewal by Andersen upstairs windows with a transferable warranty, added attic insulation, smart security features including a doorbell and smart lock, and professionally completed landscaping. Outside, you'll find a newly xeriscaped front yard accented with limestone and mature oak trees, new wood fencing in both the front and backyard, lush Bermuda sod, a 7' x 11' Keter storage shed on a permanent foundation, and a newly added concrete driveway capable of accommodating up to seven vehicles. The expansive backyard offers endless possibilities for entertaining, gardening, or creating your own private retreat. As an added benefit, the refrigerator is negotiable and can be included with an acceptable offer. Centrally located just minutes from downtown San Antonio, The Pearl, the Medical Center, military bases, shopping, dining, and entertainment, this exceptional Beacon Hill home offers the perfect blend of historic character, modern upgrades, and an unbeatable location.
Listing Courtesy of Shane Neal, eXp Realty (726) 245-8941
Property Features
Location Information
County
Bexar
MLS Area
0900
Neighborhood Amenities
None
Subdivision
BEACON HILL
Interior Features
Room Dimensions
Dining: 10x10, Living: 15x15, Kitchen: 9x9, MasterBR: 12x12, BR2: 10x10, BR3: 10x10
Fireplace Description
Not Applicable
Interior
One Living Area, Eat-In Kitchen, High Ceilings, Open Floor Plan, High Speed Internet, Laundry in Kitchen, Walk in Closets
Heating
Central
Master Bedroom Description
DownStairs, Walk-In Closet, Ceiling Fan, Full Bath
Heating Fuel
Electric
Master Bathroom Description
Shower Only, Single Vanity
Cooling
One Central
1/2 Baths
1
Floors
Ceramic Tile, Wood, Laminate
Has Dining Room
Yes
Accessibility
No Carpet, Full Bath/Bed on 1st Flr
Has Family Room
Yes
Exterior Features
Style
Two Story
Sewer Supplier
SAWS
Construction
Pre-Owned
Water Supplier
SAWS
Exterior
Covered Patio, Privacy Fence, Double Pane Windows, Mature Trees
Electric Supplier
CPS
Manufacturer
UNKNOWN
Parking Description
None/Not Applicable
Foundation
Cedar Post
Pool/Spa Description
None
Roof
Composition
Lot Size
0.144
Water / Sewer
City
School
School District
San Antonio I.S.D.
Jr. High School
Whittier
Elementary School
Beacon Hill
High School
Jefferson
Additional Information
Proposed Terms
Conventional, FHA, VA, TX Vet, Cash
Year Built
1928
Property Type
SFR
Status
New
Property SubType
Single Family Detached
Similar Listings


Mortgage Calculator
$1,773
per month
30 Year Fixed. 3.52% Interest Rate.
Principal + Interest
$1,369
Monthly Tax
$316
Monthly Insurance
$88
yrs
%
$
$
Based on a fully amortized fixed rate loan. Ask your agent for the tax rates in your area. Insurance estimate is based on an average cost, your final premium cost will be determined by the type of coverage you select. This program only provides an estimate.
Schools
Walk Score

© 2026 LERA MLS. All rights reserved.
© 2026 LERA MLS. All rights reserved.
The data relating to real estate on this website comes in part from the Internet Data Exchange (IDX) Program of the LERA MLS. IDX information is provided exclusively for consumers' personal non-commercial use and may not be used for any purpose other than to identify prospective properties consumers may be interested in purchasing. All Information Is Deemed Reliable But Is Not Guaranteed Accurate.
LERA MLS data last updated at August 6, 2026, 2:07 PM CT
Real Estate IDX Powered by iHomefinder