
1119 W HUISACHE, SAN ANTONIO, TX 78201
Homes for sale in San Antonio.
Homes for sale in 78201.
List Price$299,000
1119 W Huisache
San Antonio, TX 78201
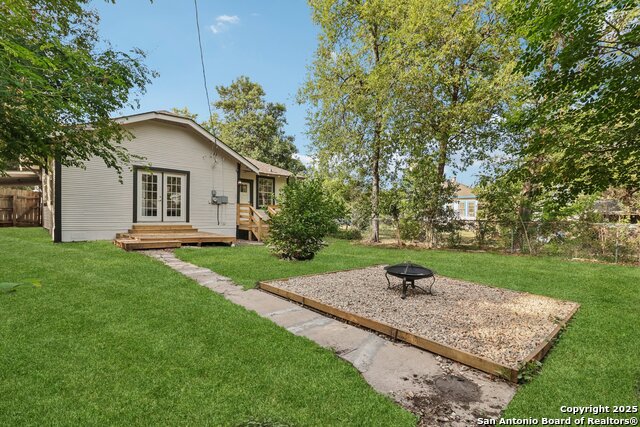
Listing #1909136
About This Property
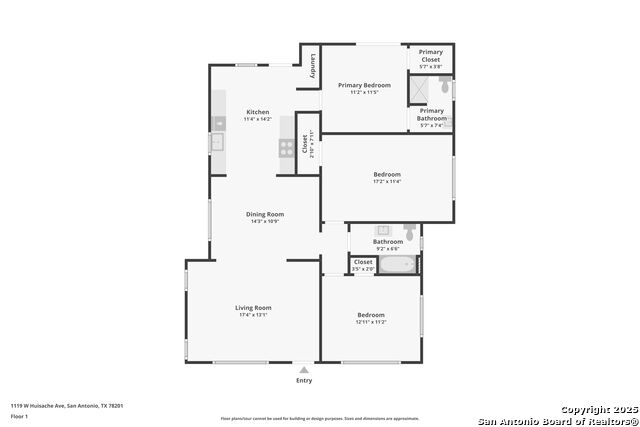
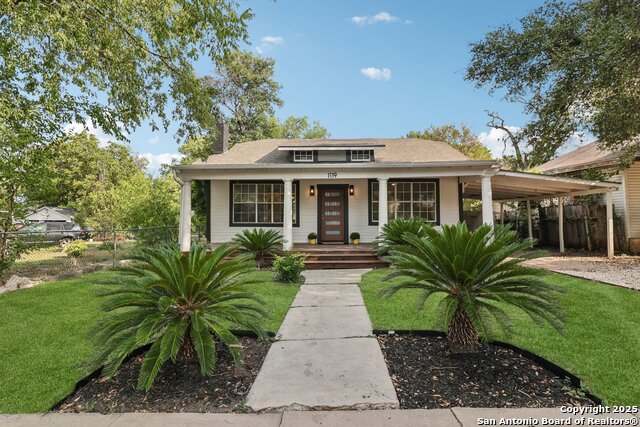
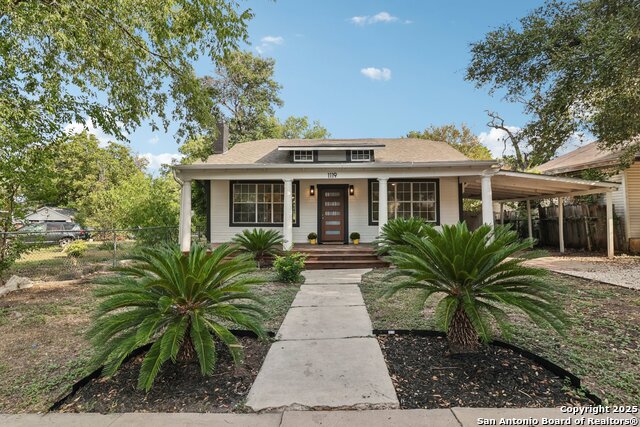
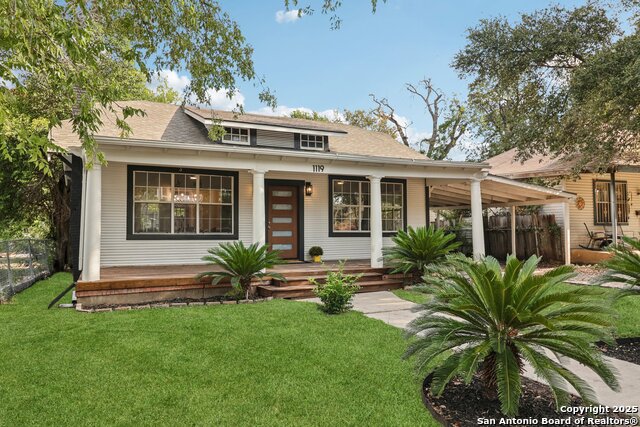
Back on the market and now offered at a newly adjusted price-an exceptional opportunity in the heart of Beacon Hill. This fully transformed 3-bedroom, 2-bath residence has been meticulously remodeled to deliver a seamless blend of character, design, and modern luxury. From the moment you step inside, you're welcomed by an elevated interior featuring thoughtfully curated finishes, an open and inviting layout, and a natural flow that balances comfort with sophistication. Every inch of this home has been reimagined-creating a true turnkey experience where style and functionality come together effortlessly. Whether hosting guests or enjoying a quiet evening in, the space is designed to impress at every turn. Positioned in one of San Antonio's most desirable and historic neighborhoods, and just minutes from IH-10 and downtown, the location offers both convenience and lifestyle-placing dining, culture, and entertainment within easy reach. Now priced aggressively to sell, the seller is calling for best and final offers. Opportunities like this-fully renovated, centrally located, and move-in ready-do not come around often. Secure it before someone else does. Schedule your private showing today and bring your strongest offer. OWNER FINANCE option available!
Listing Courtesy of Jacob Solis, LPT Realty, LLC (210) 548-0205
Property Features
Location Information
County
Bexar
MLS Area
0900
Neighborhood Amenities
None
Subdivision
BEACON HILL
Interior Features
Room Dimensions
Dining: 14x11, Living: 17x13, Kitchen: 11x14, MasterBR: 11x12, BR2: 17x11, BR3: 12x11
Fireplace Description
One, Living Room, Wood Burning
Interior
One Living Area, Separate Dining Room, Utility Room Inside, Open Floor Plan, High Speed Internet, Laundry Room, Walk in Closets, Attic - Access only
Heating
Central
Master Bedroom Description
Walk-In Closet, Ceiling Fan, Full Bath
Heating Fuel
Electric
Master Bathroom Description
Shower Only, Single Vanity
Cooling
One Central
Has Dining Room
Yes
Floors
Carpeting, Vinyl
Has Family Room
Yes
Exterior Features
Style
One Story, Craftsman
Water Supplier
SAWS
Construction
Pre-Owned
Electric Supplier
CPS Energy
Manufacturer
Unknown
Parking Description
None/Not Applicable
Roof
Composition
Pool/Spa Description
None
Water / Sewer
Water System, Sewer System, City
Lot Size
0.144
Sewer Supplier
SAWS
Is One Story
Yes
School
School District
San Antonio I.S.D.
Jr. High School
Cotton
Elementary School
Cotton
High School
Edison
Additional Information
Proposed Terms
Conventional, FHA, VA, 1st Seller Carry, Cash
Year Built
1918
Property Type
SFR
Status
Active
Property SubType
Single Family Detached
Is Short Sale
No
Similar Listings


Mortgage Calculator
$1,395
per month
30 Year Fixed. 3.52% Interest Rate.
Principal + Interest
$1,077
Monthly Tax
$249
Monthly Insurance
$69
yrs
%
$
$
Based on a fully amortized fixed rate loan. Ask your agent for the tax rates in your area. Insurance estimate is based on an average cost, your final premium cost will be determined by the type of coverage you select. This program only provides an estimate.
Schools
Walk Score

© 2026 LERA MLS. All rights reserved.
© 2026 LERA MLS. All rights reserved.
The data relating to real estate on this website comes in part from the Internet Data Exchange (IDX) Program of the LERA MLS. IDX information is provided exclusively for consumers' personal non-commercial use and may not be used for any purpose other than to identify prospective properties consumers may be interested in purchasing. All Information Is Deemed Reliable But Is Not Guaranteed Accurate.
LERA MLS data last updated at July 12, 2026, 7:53 PM CT
Real Estate IDX Powered by iHomefinder