
1025 FULTON, SAN ANTONIO, TX 78201
Homes for sale in San Antonio.
Homes for sale in 78201.
List Price$335,000
1025 Fulton
San Antonio, TX 78201


Listing #1970364
3
Bedrooms
2 full
Bathrooms
1,476
Square Feet
House
Type
About This Property
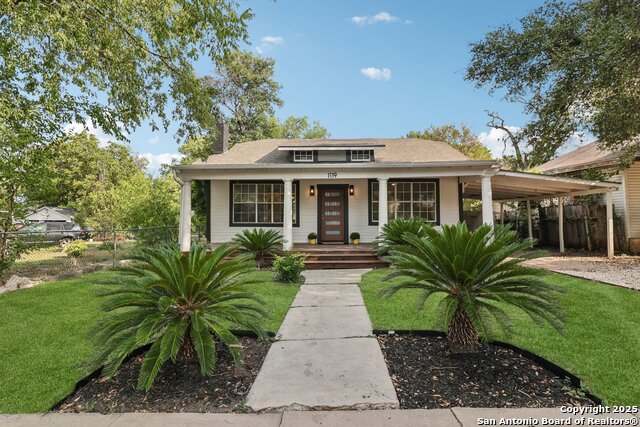
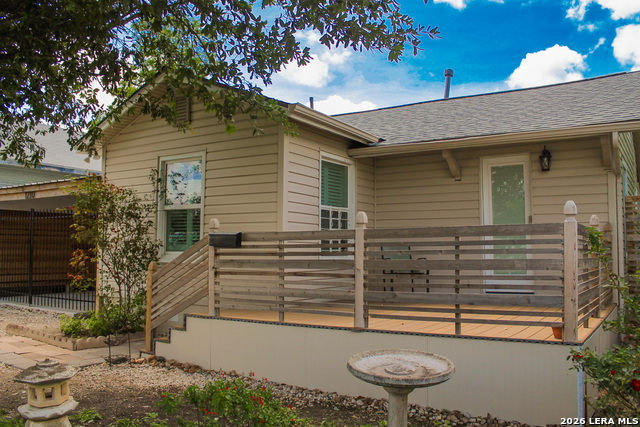
Are you looking for a home that is both charming, comfortable, and close to everything? Then look no further! This darling home received a complete makeover just two years ago, including new electrical, plumbing, HVAC, roof, foundation, kitchen, and bathrooms - practically everything is shiny and new. All renovations were completed with city-approved permits every step of the way. Additional updates include a new privacy fence, new lighting fixtures, and fresh interior and exterior paint. The main house features beautifully restored original wood floors, while the kitchen and bathrooms offer durable tile flooring. The spacious backyard is large enough to add a pool or create the perfect outdoor deck to enjoy those warm summer days. Some of the home's original details were carefully restored, giving this property the charm and character you've been looking for while still offering modern comfort, peace of mind and blend perfectly into this popular Beacon Hill neighborhood. Centrally located near shopping, restaurants, coffee spots, The Pearl,Downtown San Antonio, Market Square, the San Antonio River Walk, San Antonio College, and other nearby universities this home delivers charm, comfort, and an easygoing city lifestyle.Take a stroll to the Beacon Hill Roundabout, a growing micro-district with a variety of shops and eateries. Enjoy an evening walk to Lynwood Dog Park, Beacon Hill Linear Park, or shoot some hoops at JJCK Court and the nearby Beacon Hills children's park. You will love the area! Call today for a private showing.
Listing Courtesy of Diana Rodriguez, Home Team of America (210) 422-0776
Property Features
Location Information
County
Bexar
MLS Area
0900
Neighborhood Amenities
Park/Playground, Basketball Court, Other - See Remar
Subdivision
BEACON HILL
Interior Features
Room Dimensions
Dining: 13x8, Living: 14x13, Kitchen: 13x12, MasterBR: 18x14, BR2: 13x11, BR3: 14x13
Fireplace Description
Not Applicable
Interior
One Living Area, Liv/Din Combo, Breakfast Bar
Heating
Central
Master Bedroom Description
DownStairs, Outside Access, Ceiling Fan
Heating Fuel
Electric
Master Bathroom Description
Tub/Shower Separate
Cooling
One Central
Has Dining Room
Yes
Floors
Ceramic Tile, Wood, Laminate
Has Family Room
Yes
Exterior Features
Style
One Story, Historic/Older
Water Supplier
SAWS
Construction
Pre-Owned
Electric Supplier
CPS
Exterior
Privacy Fence, Mature Trees
Parking Description
None/Not Applicable
Manufacturer
unknown
Pool/Spa Description
None
Roof
Composition
Lot Size
0.144
Water / Sewer
Water System
Is One Story
Yes
Sewer Supplier
SAWS
School
School District
San Antonio I.S.D.
Jr. High School
Mark Twain
Elementary School
Cotton
High School
Edison
Additional Information
Proposed Terms
Conventional, FHA, VA, Cash, Investors OK
Status
New
Property Type
SFR
Is Short Sale
No
Property SubType
Single Family Detached
Miscellaneous
City Bus, School Bus
Year Built
1940
Similar Listings


Mortgage Calculator
$1,564
per month
30 Year Fixed. 3.52% Interest Rate.
Principal + Interest
$1,207
Monthly Tax
$279
Monthly Insurance
$78
yrs
%
$
$
Based on a fully amortized fixed rate loan. Ask your agent for the tax rates in your area. Insurance estimate is based on an average cost, your final premium cost will be determined by the type of coverage you select. This program only provides an estimate.
Schools
Walk Score

© 2026 LERA MLS. All rights reserved.
© 2026 LERA MLS. All rights reserved.
The data relating to real estate on this website comes in part from the Internet Data Exchange (IDX) Program of the LERA MLS. IDX information is provided exclusively for consumers' personal non-commercial use and may not be used for any purpose other than to identify prospective properties consumers may be interested in purchasing. All Information Is Deemed Reliable But Is Not Guaranteed Accurate.
LERA MLS data last updated at May 28, 2026, 8:57 PM CT
Real Estate IDX Powered by iHomefinder