
1026 W LYNWOOD, SAN ANTONIO, TX 78201
Homes for sale in San Antonio.
Homes for sale in 78201.
List Price$309,000
1026 W Lynwood
San Antonio, TX 78201

Listing #1951900
3
Bedrooms
2 full
Bathrooms
1,428
Square Feet
House
Type
About This Property
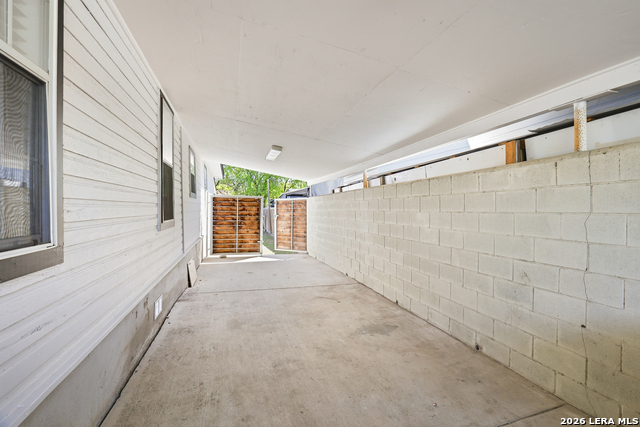
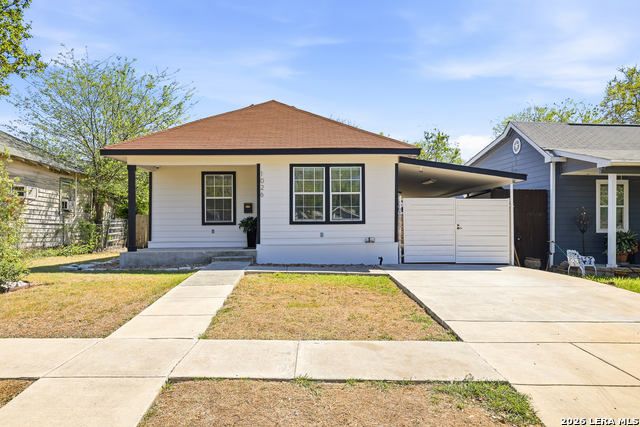
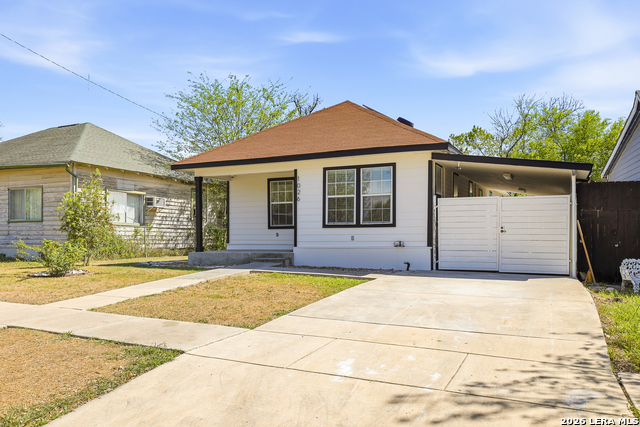
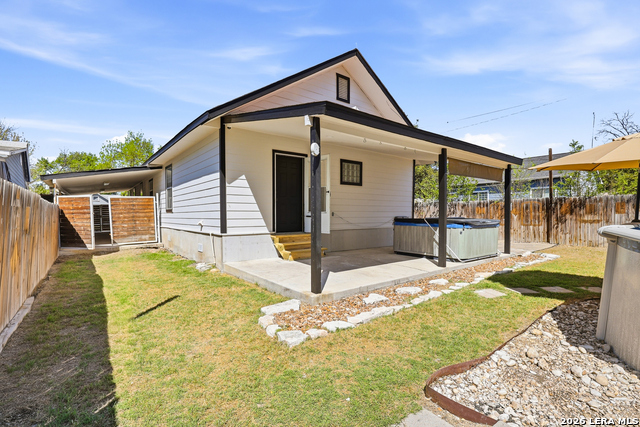
Bring us an offer! Amazing price for a renovated Beacon Hill gem! Welcome to 1026 W Lynwood - a beautifully updated, move-in-ready home that blends comfort, style, and strong short-term rental potential with no HOA restrictions. From the moment you arrive, the fresh curb appeal, spacious driveway, and 2-car tandem carport with front and rear swing gates create both convenience and privacy-ideal for owners or guests alike. Inside, the bright open living space flows seamlessly into a modern kitchen featuring sleek countertops, stainless steel appliances, open shelving, an induction range, over-the-range microwave, and a brand-new Samsung French door refrigerator. Recent upgrades throughout the home include a new subfloor with LVP flooring, recessed lighting, updated ceiling fans, and fully renovated bathrooms with new tile and vanities, giving the home a clean, modern feel that today's buyers and guests love. Major systems have already been addressed, including a Daikin multi-stage HVAC system (2023) with wireless thermostat, 16 solar panels, a 2021 water heater, and dishwasher. The foundation has been repaired and includes a 15-year warranty, offering additional peace of mind for homeowners and investors. The backyard is where this property truly stands out-perfectly suited for entertaining or maximizing rental appeal-with a 6-person hot tub, above-ground pool (new pump motor), pergola seating area, storage shed, and installed security cameras. With no HOA restrictions and a strong lineup of guest-friendly amenities already in place, this property presents an excellent opportunity as a primary residence, mid-term rental, or short-term rental investment.
Listing Courtesy of Alyssa Marquez, LPT Realty, LLC (726) 260-6770
Property Features
Location Information
County
Bexar
MLS Area
0900
Neighborhood Amenities
None
Subdivision
BEACON HILL
Interior Features
Room Dimensions
Dining: 14x10, Living: 20x12, Kitchen: 11x11, MasterBR: 13x16, BR2: 10x12, BR3: 11x11
Fireplace Description
Not Applicable
Interior
Secondary Bedroom Down, 1st Floor Lvl/No Steps, High Ceilings, Open Floor Plan, Cable TV Available, High Speed Internet
Heating
Central
Master Bedroom Description
Split
Heating Fuel
Electric
Master Bathroom Description
Tub/Shower Combo, Single Vanity
Cooling
One Central
Has Dining Room
Yes
Floors
Carpeting, Ceramic Tile, Laminate
Has Family Room
Yes
Exterior Features
Style
One Story
Parking Description
Attached, Side Entry
Construction
Pre-Owned
Has a Pool
Yes
Manufacturer
Unkown
Pool/Spa Description
Above Ground Pool
Roof
Composition
Lot Size
0.166
Water / Sewer
City
Is One Story
Yes
School
School District
San Antonio I.S.D.
Jr. High School
Call District
Elementary School
Call District
High School
Call District
Additional Information
Proposed Terms
Conventional, FHA, VA, Cash, Other
Year Built
1950
Property Type
SFR
Status
Price Change
Property SubType
Single Family Detached
Is Short Sale
No
Similar Listings

Mortgage Calculator
$1,442
per month
30 Year Fixed. 3.52% Interest Rate.
Principal + Interest
$1,113
Monthly Tax
$257
Monthly Insurance
$72
yrs
%
$
$
Based on a fully amortized fixed rate loan. Ask your agent for the tax rates in your area. Insurance estimate is based on an average cost, your final premium cost will be determined by the type of coverage you select. This program only provides an estimate.
Schools
Walk Score

© 2026 LERA MLS. All rights reserved.
© 2026 LERA MLS. All rights reserved.
The data relating to real estate on this website comes in part from the Internet Data Exchange (IDX) Program of the LERA MLS. IDX information is provided exclusively for consumers' personal non-commercial use and may not be used for any purpose other than to identify prospective properties consumers may be interested in purchasing. All Information Is Deemed Reliable But Is Not Guaranteed Accurate.
LERA MLS data last updated at July 27, 2026, 8:17 PM CT
Real Estate IDX Powered by iHomefinder