
1031 W MULBERRY AVE, SAN ANTONIO, TX 78201
Homes for sale in San Antonio.
Homes for sale in 78201.
List Price$347,500
1031 W MULBERRY AVE
San Antonio, TX 78201


Listing #2004184
3
Bedrooms
3 full
Bathrooms
1,684
Square Feet
House
Type
About This Property
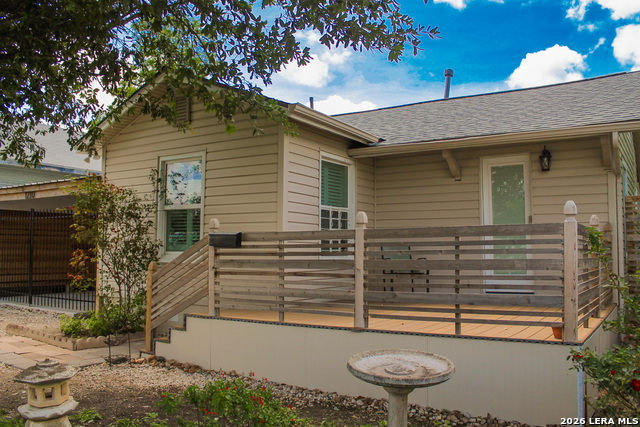
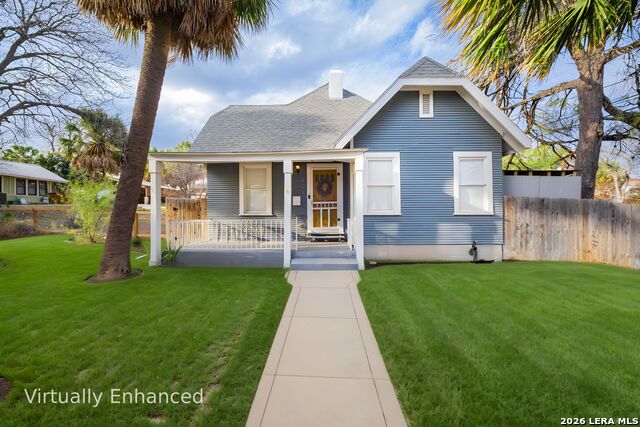
Welcome to 1031 W Mulberry, nestled in the heart of Beacon Hill, where charm and community are sure to make you feel right at home. This beautiful property perfectly blends historic character with modern comforts, featuring classic architectural details, vibrant local art nearby, and a walkable neighborhood where you will find vintage shopping, local coffee shops and restaurants, and just a 5 min drive to the Pearl. You'll immediately notice the large wrap around porch and over sized drive way as well as the charm and craftsmanship of this 3 bedroom 3 bath home. Thru the front door, the gorgeous hardwood floors, ample natural lighting and original built ins will catch your eye. The living space features a wood burning fire place and flows into the dining area with a timeless built in buffet space, that features plenty of storage. The kitchen is bright and functional, with tiled counter tops, gas cooking and more original charm. The 2 bedrooms inside the main home both feature great sized closets, ceiling fans and natural light and their own en suite bathroom. There is a utility space connected to the main home and a large backyard leading out to the 1 bedroom 1 bath casita, that was recently updated.
Listing Courtesy of Tonantzin Vasquez-Lopez, SERHANT. (830) 444-7072
Property Features
Location Information
County
Bexar
MLS Area
0900
Neighborhood Amenities
Park/Playground, BBQ/Grill, Basketball Court
Subdivision
BEACON HILL
Interior Features
Room Dimensions
Dining: 14x15, Living: 13x15, Kitchen: 12x12, MasterBR: 12x14, BR2: 11x13, BR3: 10x12
Fireplace Description
One, Living Room
Interior
One Living Area, Two Living Area, Separate Dining Room, Two Eating Areas, 1st Floor Lvl/No Steps, High Ceilings, Open Floor Plan, Cable TV Available, High Speed Internet, All Bedrooms Downstairs, Laundry Room, Walk in Closets
Heating
Central
Master Bedroom Description
Walk-In Closet, Full Bath
Heating Fuel
Natural Gas
Master Bathroom Description
Shower Only, Double Vanity
Cooling
One Central
Has Dining Room
Yes
Floors
Wood
Has Family Room
Yes
Exterior Features
Style
One Story
Electric Supplier
CPS
Construction
Pre-Owned
Parking Description
None/Not Applicable
Manufacturer
Unknown
Pool/Spa Description
None
Roof
Metal
Lot Size
0.181
Water / Sewer
Water System
Is One Story
Yes
Water Supplier
SAWS
School
School District
San Antonio I.S.D.
Jr. High School
Cotton
Elementary School
Cotton
High School
Edison
Additional Information
Proposed Terms
Conventional, FHA, VA, Cash
Year Built
1920
Property Type
SFR
Status
New
Property SubType
Single Family Detached
Similar Listings


Mortgage Calculator
$1,622
per month
30 Year Fixed. 3.52% Interest Rate.
Principal + Interest
$1,252
Monthly Tax
$289
Monthly Insurance
$81
yrs
%
$
$
Based on a fully amortized fixed rate loan. Ask your agent for the tax rates in your area. Insurance estimate is based on an average cost, your final premium cost will be determined by the type of coverage you select. This program only provides an estimate.
Schools
Walk Score

© 2026 LERA MLS. All rights reserved.
© 2026 LERA MLS. All rights reserved.
The data relating to real estate on this website comes in part from the Internet Data Exchange (IDX) Program of the LERA MLS. IDX information is provided exclusively for consumers' personal non-commercial use and may not be used for any purpose other than to identify prospective properties consumers may be interested in purchasing. All Information Is Deemed Reliable But Is Not Guaranteed Accurate.
LERA MLS data last updated at July 30, 2026, 2:04 PM CT
Real Estate IDX Powered by iHomefinder