
6106 W AIRPORT BOULEVARD #18, HOUSTON, TX 77035
Homes for sale in Houston.
Homes for sale in 77008.
6106 W Airport Boulevard #18
Houston, TX 77035
List Price$238,609
Listing #91506779
2
Bedrooms
2 full, 1 partial
Bathrooms
1,743
Square Feet
Condo
Type
About This Property
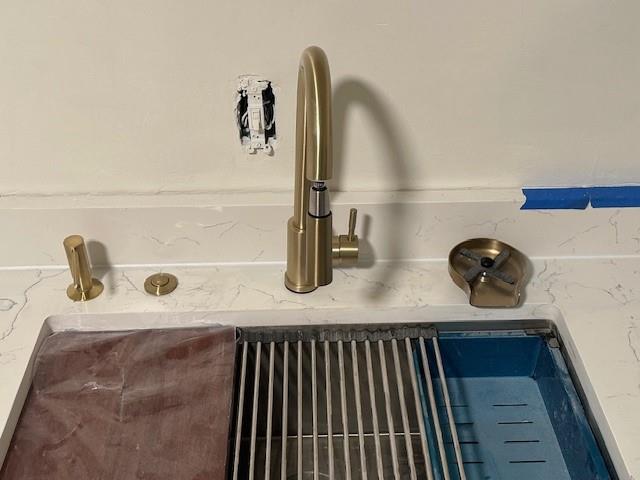

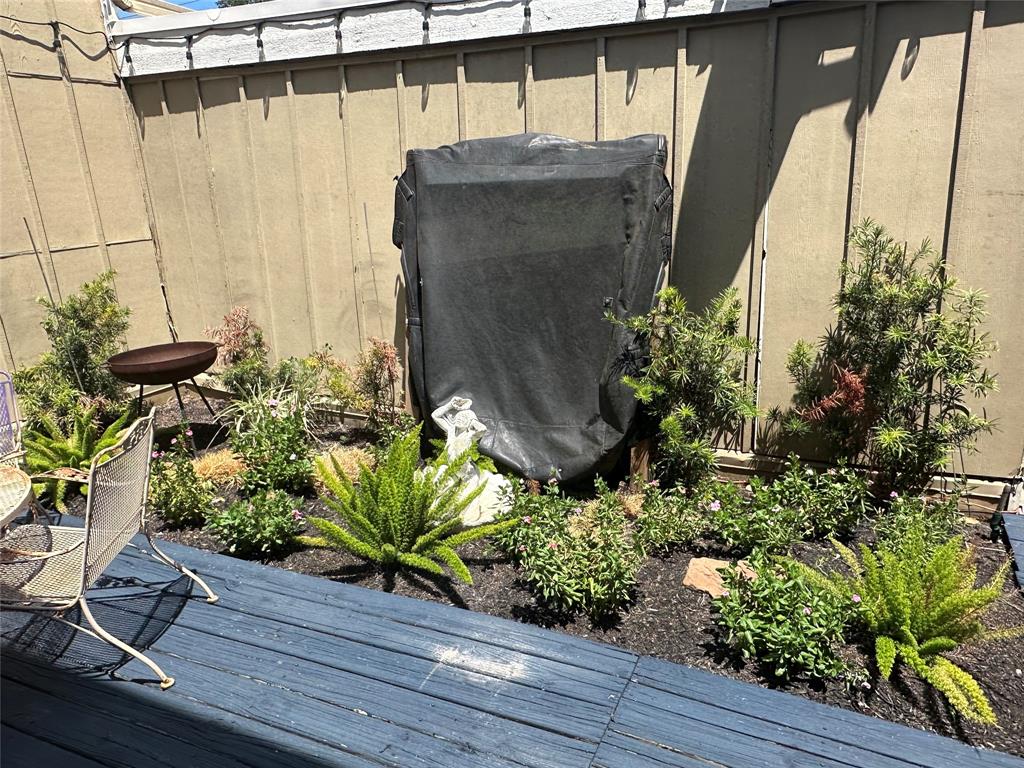
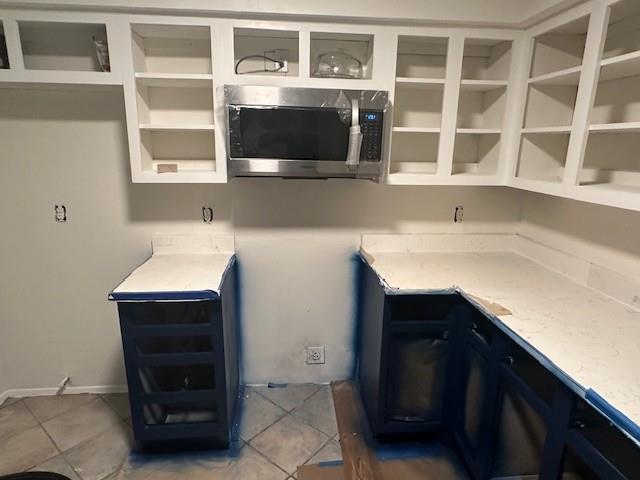
Beautiful 2/2.5/2 car detached garage, Extensive updates throughout. Smart Home Technology. Owned Alarm System. Shaker style cabinets, Soft-Close cabinets, elegant drawers, and handle pulls. Blown in insulation, solid core doors, and museum single pane glass doors throughout home, plenty of sunlight from 1 of your 2 landscaped deck patios. Notice the Double ovens- large Sink with separate glass washer and soap dispenser. Home has tile floors on 1st floor , oak stair treads and laminate wood flooring on 2nd with tile in wet areas. Large loft/office/media room on 2nd floor with 2 large bedrooms.
Property Features
Location Information
County
Harris
Geo Market Area
Brays Oaks
MLS Area
20
Subdivision
Fondren Sw Place T/H Ph 02
Latitude
29.644702
Directions
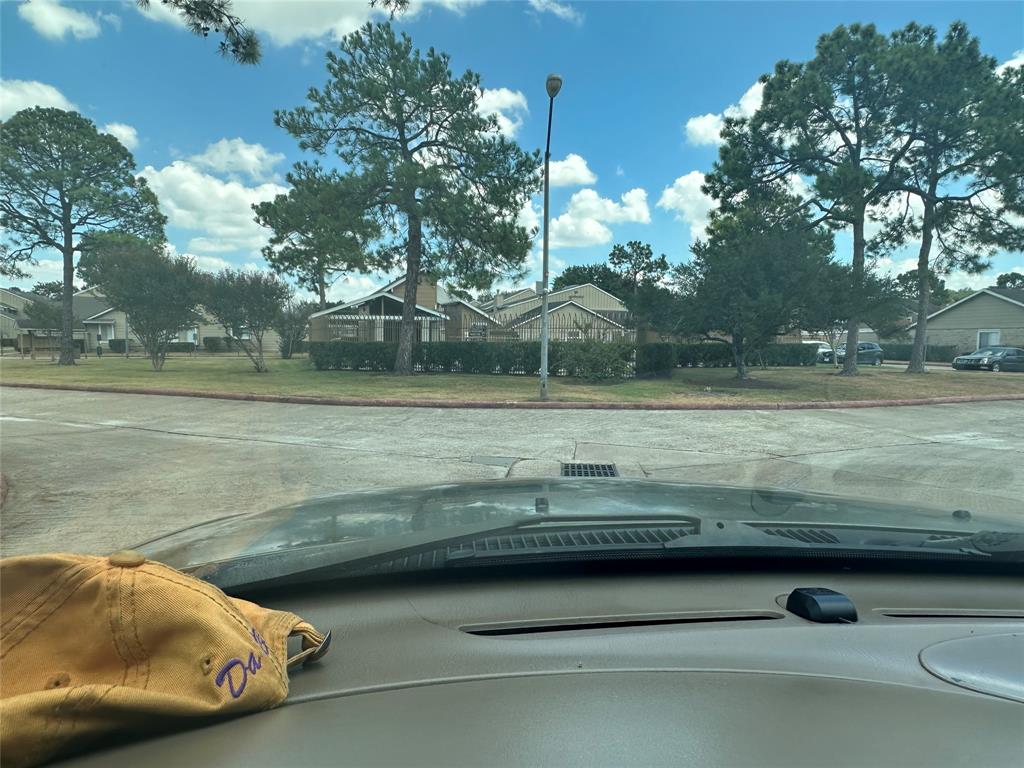
Hwy 90 S. Main West from Medical Center to Hillcroft, make a Right turn, continue to Hillcroft Make a left continue to Bob White make a left and Right into First driveway on the right Coppertree Townhomes . Proceed into driveway make a right turn, left turn (mail Box on the Left) and Quick right into Alley Way Bldg #'s 8-9 split, follow to dead end make a right Building #18 straight ahead at end 6106 W. Airport Blvd.
Longitude
-95.498451
Interior Features
Total Rooms
7
1/2 Baths
1
Room Descriptions
10x10 Home Office/Study, 10x14 Kitchen, 12x12 Bedroom, 12x12 Dining Room, 15x15 Den, 18x20 Primary Bedroom, 20x15 Exterior Porch/Balcony
Has Fireplace
Yes
Bedroom Description
All Bedrooms Up, En-Suite Bath, Primary Bed - 2nd Floor, Sitting Area, Walk-In Closet
Fireplace Description
Wood Burning Fireplace
Primary Bathroom Description
Disabled Access, Half Bath, Primary Bath: Shower Only, Secondary Bath(s): Tub/Shower Combo
Exterior Features
Style
Contemporary/Modern, Other Style
Has Garage
Yes
Stories
2
Garage Spaces
2
Is New Construction
No
Has a Pool
No
Exterior
Back Green Space, Fenced, Front Green Space, Patio/Deck, Satellite Dish
Lot Size in Acres
0
Siding
Unknown
Lot Size in Sq. Ft.
2,301
Parking Description
Detached Garage
Is One Story
No
School
School District
Houston
Middle School
FONDREN MIDDLE SCHOOL
Elementary School
ANDERSON ELEMENTARY SCHOOL (HOUSTON)
High School
WESTBURY HIGH SCHOOL
Additional Information
Finance Available
Cash Sale, Conventional, Texas Veterans Land Board, USDA Loan
Year Built
1979
Property Type
CND
Status
Active
Property SubType
Townhouse/Condo
Pets
With Restrictions
Similar Listings

Mortgage Calculator
$1,112
per month
30 Year Fixed. 3.52% Interest Rate.
Principal + Interest
$859
Monthly Tax
$198
Monthly Insurance
$55
yrs
%
$
$
Based on a fully amortized fixed rate loan. Ask your agent for the tax rates in your area. Insurance estimate is based on an average cost, your final premium cost will be determined by the type of coverage you select. This program only provides an estimate.
Schools
Walk Score
Real Estate IDX Powered by iHomefinder