
6895 OAKWOOD GROVE, HOUSTON, TX 77040
Homes for sale in Houston.
Homes for sale in 77071.
6895 Oakwood Grove
Houston, TX 77040
List Price$335,900
Listing #65070171
3
Bedrooms
2 full, 1 partial
Bathrooms
2,229
Square Feet
House
Type
About This Property



Gated community, Featuring: Private yards, no back neighbors, natural light, modern finishes & big rooms. The chef's kitchen has new stainless steel appliances, custom cabinetry, abundant counter space, a walk-in pantry, a breakfast room & beverage bar. The primary suite features a dual door entrance, patio access, recess lighting, and a custom sliding barn door leading to the huge en-suite, with stand-alone tub, oversized rain shower, dual sink vanity, wardrobe rooms, an illuminated de-fog vanity mirror, & separate commode room. The grand living room features 20ft ceilings, wood floors, marble stone fireplace, custom cabinetry, natural light, recess lighting, an 84in fan & patio access. The upper bedrooms are spacious, abundant with natural light & adjoined by a full bath. Also featuring: A finished garage, french drainage, rain gutters, HVAC upgrades & a beautiful landscape. Ez access to schools, shopping centers & freeways. Never flooded/ Move in Ready. Schedule your showing today!!
Property Features
Location Information
County
Harris
Geo Market Area
Northwest Houston
MLS Area
11
Subdivision
Oakwood Forest
Latitude
29.868485
Directions
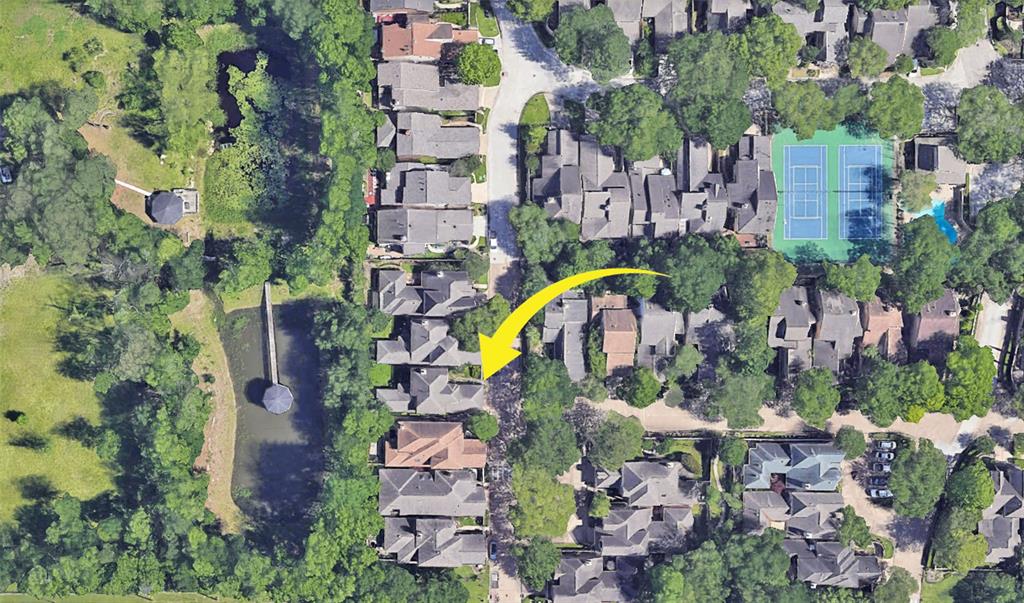

Heading north on 290 from downtown, exit on Fairbanks North-Houston and turn right. Turn right on W Little York Rd. Turn left into the gated community on Oakwood Trail. Turn left on Oakwood Bend, and the home will be located at the streets end at the intersection of Oakwood Grove.
Longitude
-95.512915
Interior Features
Primary Bedroom on Main
Yes
Primary Bathroom Description
Primary Bath: Double Sinks, Primary Bath: Separate Shower, Secondary Bath(s): Tub/Shower Combo, Vanity Area
Total Rooms
10
1/2 Baths
1
Room Descriptions
10X12 Bedroom, 12X12 Bedroom, 12X13 Kitchen, 14X10 Dining Room, 14X15 Primary Bedroom, 16X13 Breakfast, 16X13 Primary Bath, 19X21 Living Room, 3X7 Utility, 4X6 Entry
Has Fireplace
Yes
Bedroom Description
En-Suite Bath, Primary Bed - 1st Floor, Walk-In Closet
Fireplace Description
Gas Connections, Gaslog Fireplace
Exterior Features
Style
Traditional
Garage Spaces
2
Stories
2
Has a Pool
No
Is New Construction
No
Acre Range
0 Up To 1/4 Acre
Exterior
Back Yard Fenced, Controlled Subdivision Access, Covered Patio/Deck, Fully Fenced, Sprinkler System, Subdivision Tennis Court
Lot Description
Subdivision Lot, Water View
Siding
Brick, Cement Board, Wood
Lot Size in Acres
0.08
Parking Description
Attached Garage
Lot Size in Sq. Ft.
3,480
Has Garage
Yes
Is One Story
No
School
School District
Cypress-Fairbanks
Middle School
DEAN MIDDLE SCHOOL
Elementary School
POST ELEMENTARY SCHOOL (CYPRESS-FAIRBANKS)
High School
JERSEY VILLAGE HIGH SCHOOL
Additional Information
Property Type
SFR
Year Built
1991
Property SubType
Single-Family
Status
Active
Similar Listings
Mortgage Calculator
$1,567
per month
30 Year Fixed. 3.52% Interest Rate.
Principal + Interest
$1,210
Monthly Tax
$279
Monthly Insurance
$78
yrs
%
$
$
Based on a fully amortized fixed rate loan. Ask your agent for the tax rates in your area. Insurance estimate is based on an average cost, your final premium cost will be determined by the type of coverage you select. This program only provides an estimate.
Schools
Walk Score
Real Estate IDX Powered by iHomefinder