
7816 STONEYWAY DRIVE, HOUSTON, TX 77040
Homes for sale in Houston.
Homes for sale in 77040.
7816 Stoneyway Drive
Houston, TX 77040
List Price$295,000
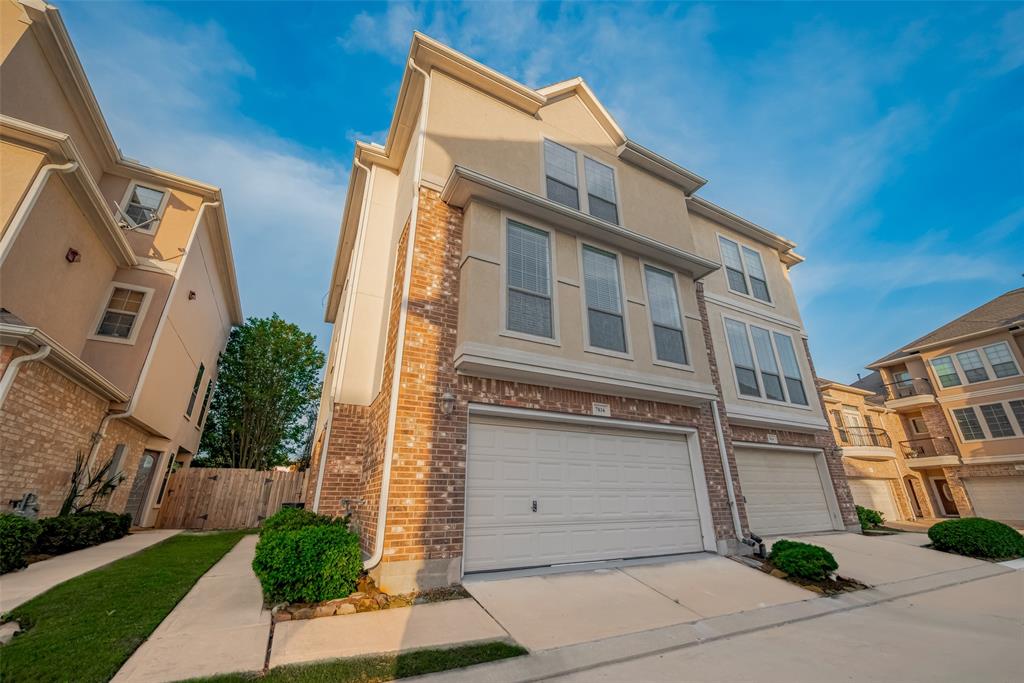



Listing #98523039
3
Bedrooms
2 full, 1 partial
Bathrooms
2,580
Square Feet
House
Type
About This Property
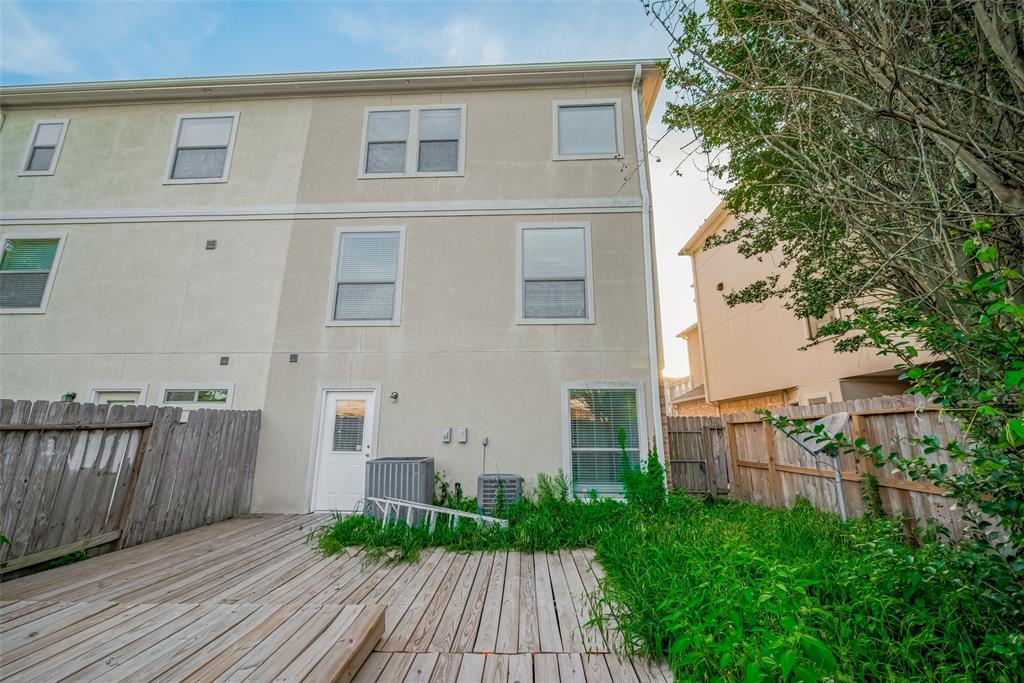
Stunning three-story townhome boasting a ''Backyard Retreat.'' Meticulously landscaped and impeccably maintained, this residence features an inviting outdoor living area and interior upgrades such as 5'' plank wood flooring, granite counters, spacious walk-in closets, and more. Conveniently situated just minutes from the Galleria and with easy access to the major airport, ensuring a swift commute in any direction. A must-see property that combines style, comfort, and prime location!
Property Features
Location Information
County
Harris
Geo Market Area
Northwest Houston
MLS Area
11
Subdivision
Stoneyway Village R P
Latitude
29.886606
Directions
From Beltway 8 North exit West Rd. Turn right n West Rd and right on N Gessner. Community will be on your right. From 290 Westbound exit N Gessner and turn right on N Gessner. Community will be on your left.
Longitude
-95.541194
Interior Features
Total Rooms
8
Primary Bathroom Description
Primary Bath: Double Sinks, Primary Bath: Jetted Tub, Primary Bath: Separate Shower
Room Descriptions
10 x 14 Dining Room, 11 x 10 Bedroom, 11 x 10 Primary Bedroom, 13 x 13 Kitchen, 16 x 14 Bedroom, 20 x 14 Game Room, 21 x 9 Breakfast, 23 x 18 Living Room
1/2 Baths
1
Bedroom Description
1 Bedroom Down - Not Primary BR, Primary Bed - 3rd Floor
Has Fireplace
Yes
Exterior Features
Style
Traditional
Has a Pool
No
Stories
3
Acre Range
0 Up To 1/4 Acre
Is New Construction
No
Lot Description
Subdivision Lot
Siding
Brick, Wood
Lot Size in Acres
0
Parking Description
Attached Garage
Lot Size in Sq. Ft.
1,680
Has Garage
Yes
Is One Story
No
Garage Spaces
2
School
School District
Cypress-Fairbanks
Middle School
COOK MIDDLE SCHOOL
Elementary School
GLEASON ELEMENTARY SCHOOL
High School
JERSEY VILLAGE HIGH SCHOOL
Additional Information
Finance Available
Cash Sale, Conventional, FHA, VA
Year Built
2007
Property Type
SFR
Status
Active
Property SubType
Single-Family
Similar Listings

Mortgage Calculator
$1,376
per month
30 Year Fixed. 3.52% Interest Rate.
Principal + Interest
$1,063
Monthly Tax
$245
Monthly Insurance
$68
yrs
%
$
$
Based on a fully amortized fixed rate loan. Ask your agent for the tax rates in your area. Insurance estimate is based on an average cost, your final premium cost will be determined by the type of coverage you select. This program only provides an estimate.
Schools
Walk Score
Real Estate IDX Powered by iHomefinder