
11525 BURDINE STREET #421, HOUSTON, TX 77035
Homes for sale in Houston.
Homes for sale in 77035.
11525 Burdine Street #421
Houston, TX 77035
List Price$194,500
Listing #8863003
2
Bedrooms
2 full, 1 partial
Bathrooms
1,920
Square Feet
Condo
Type
About This Property



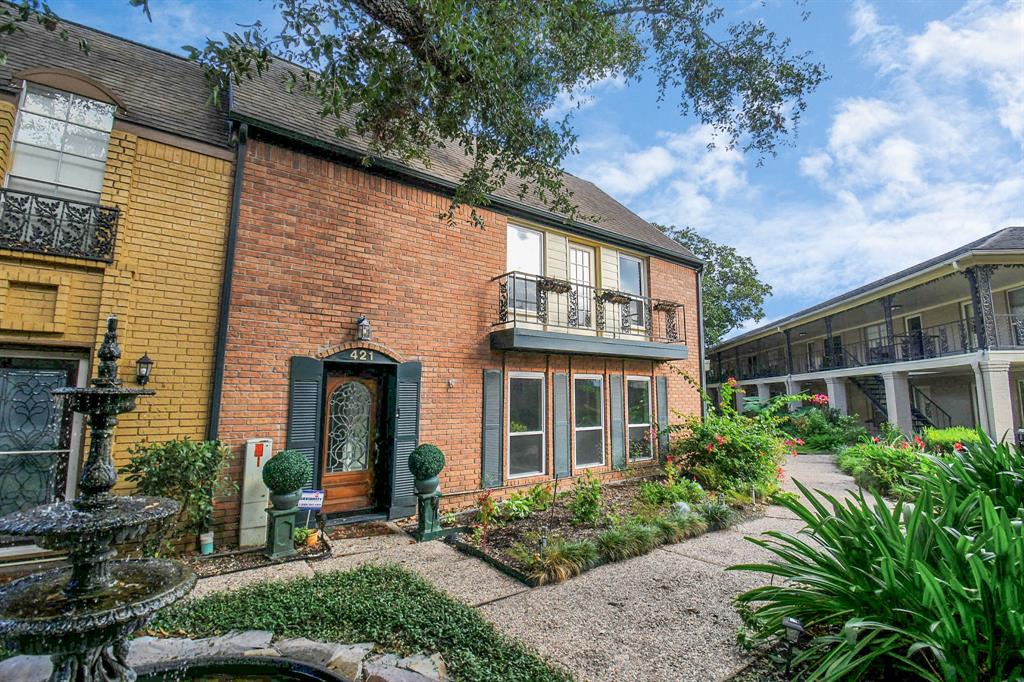

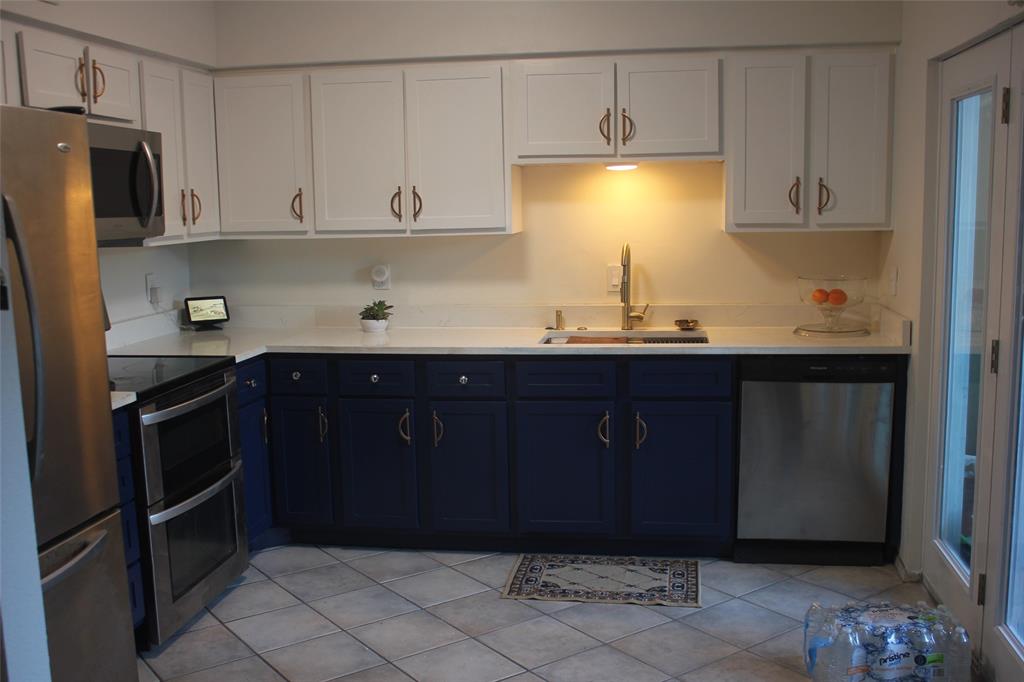

Discover this 2-story home in the gated community of Westbury Square! Nestled among lush landscaping with a swimming pool, the location is convenient to I-610, the Medical Center and shopping areas. As you enter, you'll find a versatile flex space for formal dining or office. The kitchen is equipped with stainless steel appliances, two pantries, and granite countertops. The spacious living room has an open kitchen counter, French doors that lead to a private patio with wood decking. Upstairs, you'll discover a landing, primary bedroom, a second bedroom, a full bath and a washer/dryer closet. Both bedrooms are generously sized, with the primary featuring two walk-in closets and an en-suite bath. Home includes stainless steel refrigerator, stackable washer/dryer and 2 reserved parking spaces. The first-floor features updated LVP flooring and recently replaced windows. Don't miss the chance to make this Westbury Square townhome condo your new home. Schedule a visit today!
Property Features
Location Information
County
Harris
Geo Market Area
Brays Oaks
MLS Area
20
Subdivision
Westbury Square T/H Condo
Latitude
29.654960
Directions
Take Loop 610 South and exit South Post Oak Dr and exit W Bellfort Ave and turn right. Take W Bellfort Ave and then turn left on Chimney Rock Rd. Take Chimney Rock Rd and there is guest parking on your right befor getting to Burdine Str which is closest access gate to unit #421. There is gate access at end of guest parking with controlled entry. Code will be shared with authorized appointment.
Longitude
-95.480184
Interior Features
Total Rooms
5
Primary Bathroom Description
Half Bath, Primary Bath: Shower Only, Secondary Bath(s): Tub/Shower Combo
Room Descriptions
12 X 8.5 Kitchen, 12.5 X 19 Primary Bedroom, 17.5 X 15 Bedroom, 18 X 16 Living Room, 19.5 X 12.5 Dining Room
1/2 Baths
1
Bedroom Description
All Bedrooms Up, Primary Bed - 2nd Floor, Walk-In Closet
Has Fireplace
No
Exterior Features
Style
Traditional
Has Garage
No
Stories
2
Has a Pool
No
Is New Construction
No
Lot Size in Acres
0
Exterior
Balcony, Patio/Deck
Lot Size in Sq. Ft.
334,827
Siding
Brick, Wood
Is One Story
No
School
School District
Houston
Middle School
MEYERLAND MIDDLE SCHOOL
Elementary School
PARKER ELEMENTARY SCHOOL (HOUSTON)
High School
WESTBURY HIGH SCHOOL
Additional Information
Finance Available
Cash Sale, Conventional, VA
Year Built
1971
Property Type
CND
Status
Active
Property SubType
Townhouse/Condo
Similar Listings
Mortgage Calculator
$907
per month
30 Year Fixed. 3.52% Interest Rate.
Principal + Interest
$700
Monthly Tax
$162
Monthly Insurance
$45
yrs
%
$
$
Based on a fully amortized fixed rate loan. Ask your agent for the tax rates in your area. Insurance estimate is based on an average cost, your final premium cost will be determined by the type of coverage you select. This program only provides an estimate.
Schools
Walk Score
Real Estate IDX Powered by iHomefinder