
1115 S ALAMO ST #UNIT 2408, SAN ANTONIO, TX 78210
Homes for sale in San Antonio.
Homes for sale in 78210.
List Price$385,000
1115 S ALAMO ST #UNIT 2408
San Antonio, TX 78210


Listing #1970331
About This Property
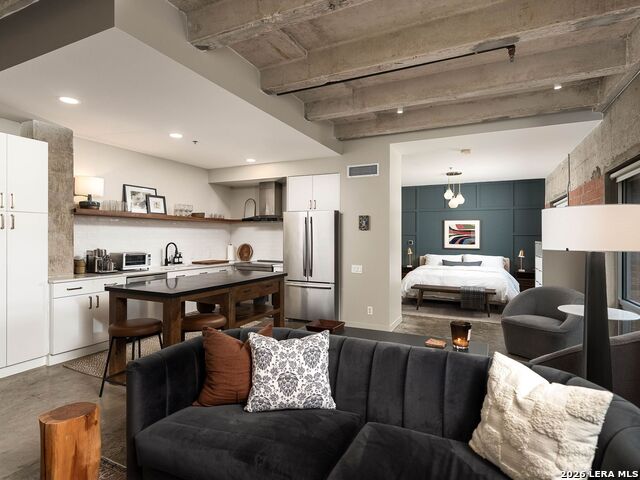
Experience elevated urban living in the heart of Southtown at St. Benedict's Lofts. Perfectly positioned on the top floor, this sophisticated industrial-style residence offers a seamless blend of contemporary design, historic character, and one of San Antonio's most walkable lifestyles. Just moments from Blue Star Arts Complex, the San Antonio River Walk, and the iconic King William Historic District, the location places the very best of dining, art, entertainment, and culture right outside your door. Inside, soaring ceilings, exposed brick and masonry walls, and dramatic floor-to-ceiling windows create an atmosphere that is both refined and inviting. The open-concept living and dining spaces are bathed in natural light and flow effortlessly into a beautifully designed island kitchen featuring artistic tile accents and generous prep and gathering space ideal for entertaining or quiet evenings at home. The private primary suite is thoughtfully designed with frosted sliding glass doors, electric blinds, a spacious walk-in closet with laundry connections, and a well-appointed en-suite bath. Positioned near the elevator, the unit offers both convenience and privacy, making it an exceptional lock-and-leave opportunity for full-time residents or those seeking a stylish urban retreat. Residents of St. Benedict's Lofts enjoy access to premium amenities including a fitness center, resort-style pool, dedicated covered parking, and secure access. A rare opportunity to own a distinctive top-floor loft in one of San Antonio's most sought-after urban communities.
Listing Courtesy of Chad Nall, Suburban Spaces, LLC (210) 262-1808
Property Features
Location Information
County
Bexar
Subdivision
King William - St Benedicts Lo
MLS Area
1100
Interior Features
Room Dimensions
Dining: 11x8, Living: 15x14, Kitchen: 17x14, MasterBR: 12x12
Fireplace Description
Not Applicable
Interior
One Living Area, Living/Dining Combo, Eat-In Kitchen, Island Kitchen, Utility Area Inside, Open Floor Plan
Heating
Central
Master Bedroom Description
Walk-In Closet, Full Bath
Heating Fuel
Electric
Has Dining Room
Yes
Cooling
One Central
Has Family Room
Yes
Floors
Ceramic Tile, Stained Concrete
Amenities
Elevator, Pool
Total Number of Units
50
Exterior Features
Stories
4
Has Garage
No
Exterior
Brick
Has a Pool
Yes
Security System
Controlled Access
Is One Story
Yes
Parking Description
None/Not Applicable
School
School District
San Antonio I.S.D.
Jr. High School
Bonham
Elementary School
Bonham
High School
Brackenridge
Additional Information
Property Type
CND
Fees Include
Condo Mgmt, Common Area Liability, Common Maintenance
Year Built
2009
HOA Fee
$412.14
Status
Active
HOA Frequency
Monthly
Complex Name
ST. BENEDICTS HOA
Similar Listings

Mortgage Calculator
$1,796
per month
30 Year Fixed. 3.52% Interest Rate.
Principal + Interest
$1,387
Monthly Tax
$320
Monthly Insurance
$89
yrs
%
$
$
Based on a fully amortized fixed rate loan. Ask your agent for the tax rates in your area. Insurance estimate is based on an average cost, your final premium cost will be determined by the type of coverage you select. This program only provides an estimate.
Schools
Walk Score

© 2026 LERA MLS. All rights reserved.
© 2026 LERA MLS. All rights reserved.
The data relating to real estate on this website comes in part from the Internet Data Exchange (IDX) Program of the LERA MLS. IDX information is provided exclusively for consumers' personal non-commercial use and may not be used for any purpose other than to identify prospective properties consumers may be interested in purchasing. All Information Is Deemed Reliable But Is Not Guaranteed Accurate.
LERA MLS data last updated at August 20, 2026, 11:41 AM CT
Real Estate IDX Powered by iHomefinder