
215 N CENTER ST. #206, SAN ANTONIO, TX 78202
Homes for sale in San Antonio.
Homes for sale in 78202.
List Price$355,000
215 N Center St. #206
San Antonio, TX 78202
No Property Photo Available
Listing #1996885
1
Bedrooms
1 full, 1 partial
Bathrooms
1,234
Square Feet
Condo
Type
About This Property
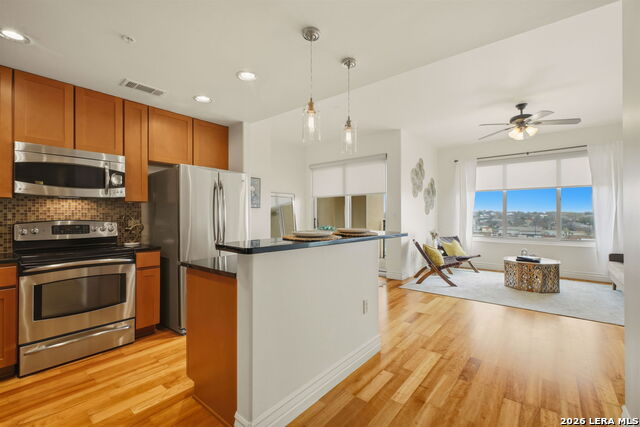
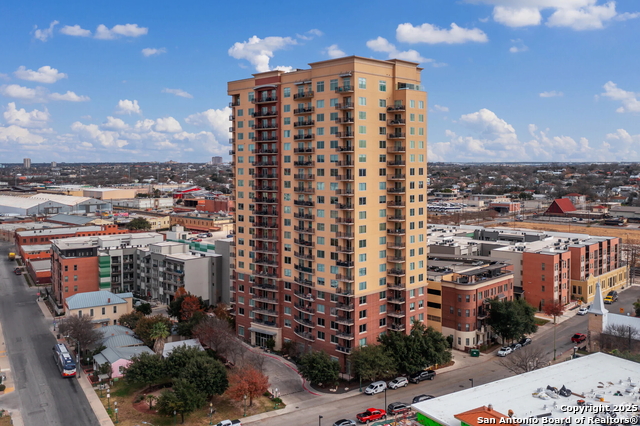
Luxury Condominium Offering Easy, Elegant Living! Welcome to effortless, condo living with minimum maintenance and maximum style! This stunning, light-filled unit offers a thoughtfully designed layout and beautiful updates throughout. Step inside to rich wood flooring and a bright, open living and dining area that flows seamlessly onto a private patio - perfect for relaxing or entertaining. The building in each unit offers water shut off leak protection, softened water, manager on duty, covered parking, elevators. The modern kitchen is a dream, featuring recessed lighting, a breakfast bar, sleek granite counters, stylish tile backsplash, and stainless-steel appliances, including a smooth surface range and built-in microwave. Guests will appreciate the convenient half bath, while the spacious primary suite offers a peaceful retreat with a chic modern chandelier and a spa-like en-suite bath complete with a double vanity, garden tub, and walk-in shower. A dedicated home office near the primary bedroom offers flexibility for remote work or creative pursuits. The HVAC and hot water heater were updated in 2022. There is one parking spot for this condo. Additional highlights include a laundry closet discreetly located in the kitchen for added convenience. Enjoy a lifestyle of comfort and luxury with outstanding community amenities: a fitness center, sparkling pool with grilling area, and a rooftop lounge with breathtaking views. Hosting out-of-town visitors is easy with two rentable guest suites at rates lower than hotels. Plus, take advantage of the concierge services that make everyday living a breeze. Don't miss your opportunity to experience easy, upscale living at its finest in this one-level unit!
Virtual Tour
Listing Courtesy of Melissa Stagers, M. Stagers Realty Partners (210) 305-5665
Property Features
Location Information
County
Bexar
Subdivision
VIDORRA
MLS Area
1100
Interior Features
Room Dimensions
Dining: 12x10, Living: 15x12, Kitchen: 12x11, MasterBR: 14x14
Fireplace Description
Not Applicable
Interior
One Living Area, Living/Dining Combo, Breakfast Bar, Study/Library, Utility Area Inside, High Ceilings, Open Floor Plan, Cable TV Available, Laundry Main Level, Laundry in Kitchen, Walk In Closets
Heating
Central
Master Bedroom Description
Walk-In Closet, Full Bath
Heating Fuel
Electric
1/2 Baths
1
Cooling
One Central
Has Dining Room
Yes
Floors
Wood
Has Family Room
Yes
Total Number of Units
4
Amenities
Elevator, Party Room, Clubhouse, Exercise Room, Mature Trees (ext feat)
Accessibility
Hearing Modifications, Low Closet Rods, No Carpet, No
Exterior Features
Stories
20
Security System
Not Applicable
Exterior
Brick
Parking Description
Four or More Car Garage, Attached, Side Entry
Roof
Other
Has Garage
No
Sewer Supplier
HOA
Garage Spaces
4
Water Supplier
HOA
Is One Story
Yes
Electric Supplier
CPS
School
School District
San Antonio I.S.D.
Jr. High School
Poe
Elementary School
Green
High School
Brackenridge
Additional Information
Property Type
CND
Complex Name
RISE ASSOCIATION MANAGEMENT GROUP
Year Built
2007
Fees Include
All Utilities, Condo Mgmt, Common Area Liability, Common Maintenance, Trash Removal, Pest Control
Status
New
HOA Fee
$756.43
Is Short Sale
No
HOA Frequency
Monthly
Similar Listings


Mortgage Calculator
$1,656
per month
30 Year Fixed. 3.52% Interest Rate.
Principal + Interest
$1,279
Monthly Tax
$295
Monthly Insurance
$82
yrs
%
$
$
Based on a fully amortized fixed rate loan. Ask your agent for the tax rates in your area. Insurance estimate is based on an average cost, your final premium cost will be determined by the type of coverage you select. This program only provides an estimate.
Schools
Walk Score

© 2026 LERA MLS. All rights reserved.
© 2026 LERA MLS. All rights reserved.
The data relating to real estate on this website comes in part from the Internet Data Exchange (IDX) Program of the LERA MLS. IDX information is provided exclusively for consumers' personal non-commercial use and may not be used for any purpose other than to identify prospective properties consumers may be interested in purchasing. All Information Is Deemed Reliable But Is Not Guaranteed Accurate.
LERA MLS data last updated at July 2, 2026, 2:01 PM CT
Real Estate IDX Powered by iHomefinder