
11074 W HIGHWAY 64, OVERTON, TX 75684
Homes for sale in Overton.
Homes for sale in 75684.
List Price$2,120,000
11074 W Highway 64
Overton, TX 75684
Listing #26008163
5
Bedrooms
5 full, 1 partial
Bathrooms
5,500
Square Feet
Farm
Type
About This Property
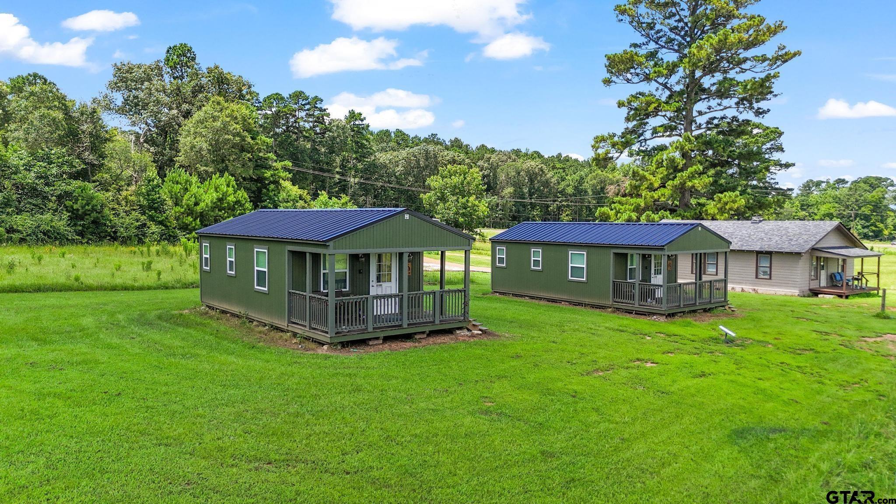
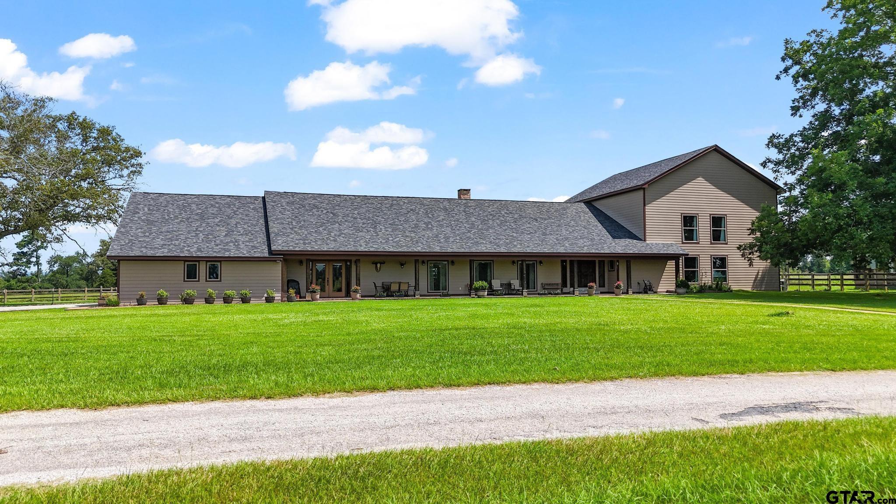
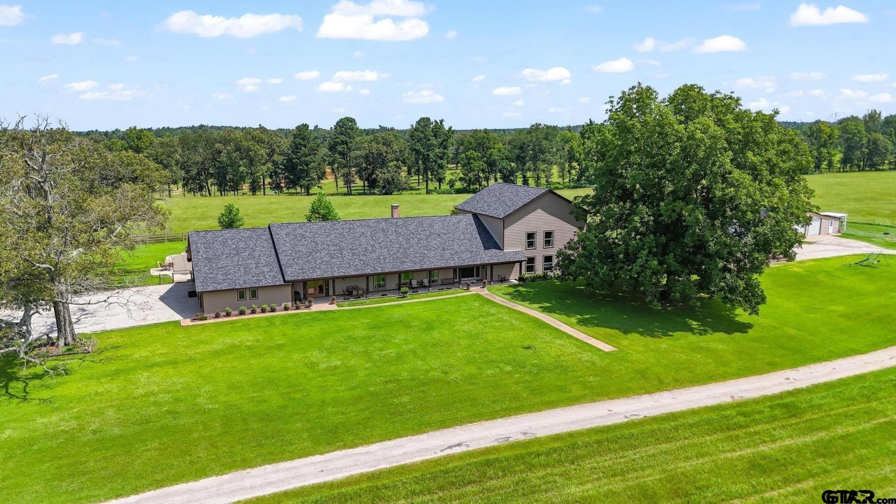
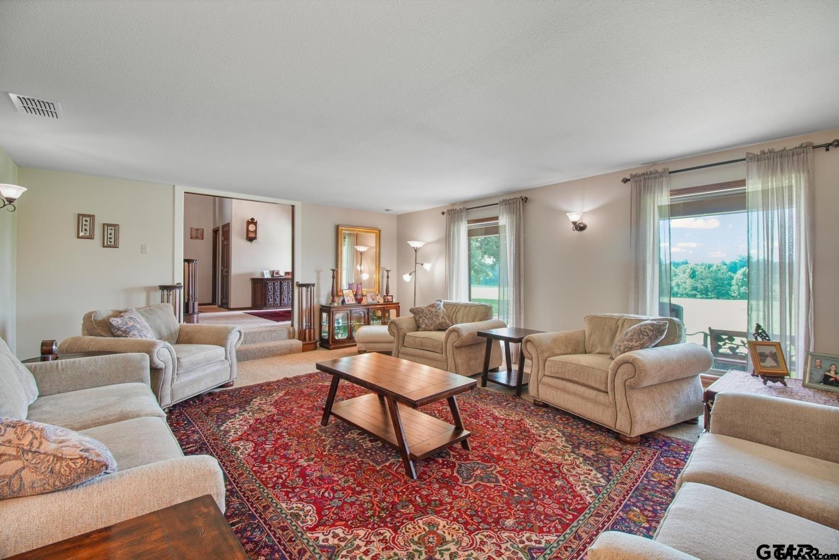
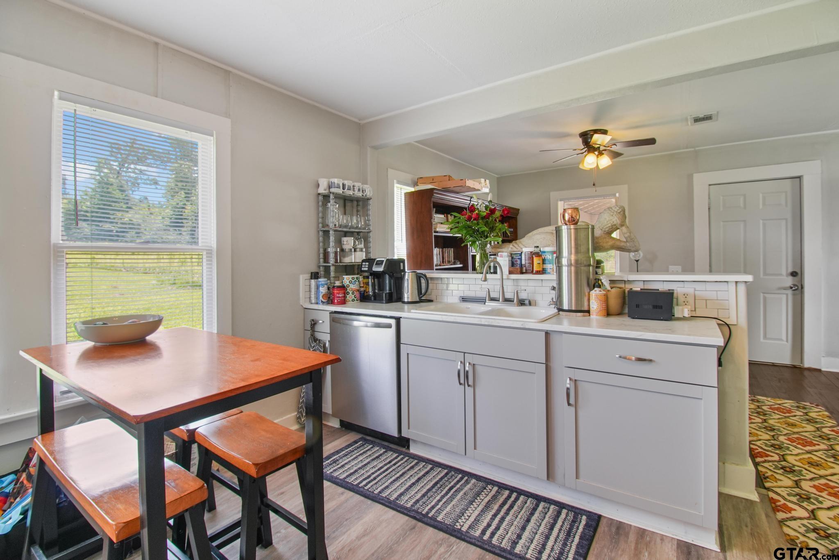
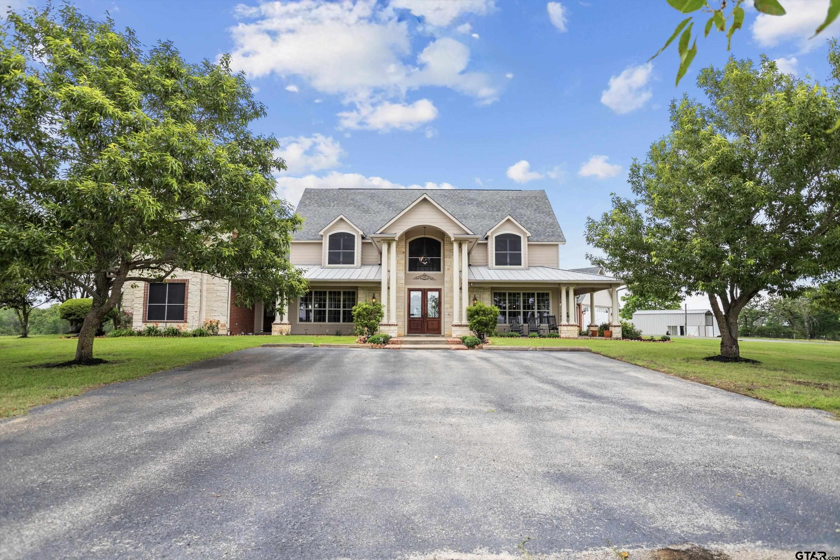
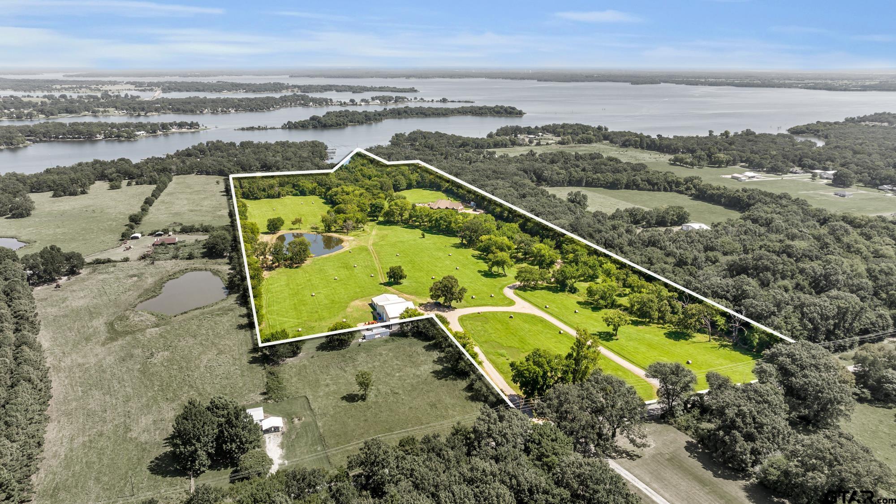
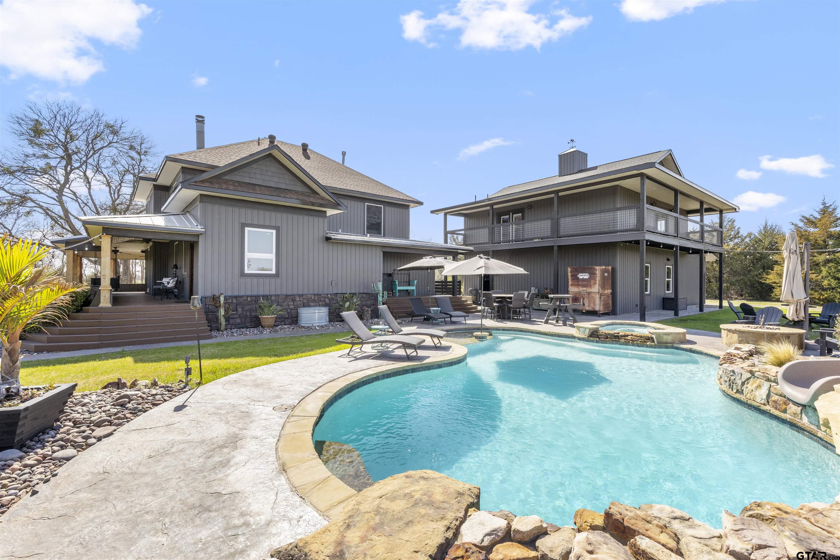
Experience the perfect combination of luxury living, agricultural productivity, and income-generating potential at Sanders Ranch, a remarkable 110-acre estate in the heart of East Texas. At the center of the property sits an impressive 5,500-square-foot custom home featuring five bedrooms, five and a half bathrooms, two spacious living areas, a dedicated office, and a comfortable den. Designed with a blend of rustic charm and modern convenience, the home also offers a private backyard oasis complete with a classic swimming pool and an attached four-car garage. Beyond the main residence, Sanders Ranch includes two guest cottages, providing additional accommodations for family, guests, or rental opportunities. Nine RV hookups and a versatile country store create multiple avenues for income, whether used for events, retail operations, office space, or other business ventures. The ranch is equally impressive from an agricultural standpoint, featuring three large barns, dedicated livestock areas, three ponds, a scenic creek, and a highly productive hay field capable of producing up to 1,000 rolls annually. Whether you're searching for a luxury ranch retreat, a family compound, an investment property with diverse revenue streams, or a combination of all three, Sanders Ranch offers a rare turnkey opportunity with exceptional versatility and value. Recent improvements include fiber optic internet installation, providing modern connectivity while preserving the property's peaceful rural setting. For additional information, recent upgrade details, and property documentation, contact us today or ask your agent to provide the associated documents. Schedule your private tour and discover everything this extraordinary East Texas ranch has to offer.
Virtual Tour
Property Features
Location Information
County
Smith
Directions
From Tyler Take HWY 64 throughChapel Hill, then Arp and continue toward Henderson. Property will be on the left before you reach Turnertown.
Interior Features
Rooms
Separate Formal Living, Den, Game Room, Office, Family Room, Utility Room, Library/Study, Sunroom, Mother-in-Law Suite, 3 Living Areas, Utility Closet
Heating
Central Electric
Interior
Wet Bar, Ceiling Fan, Blinds
Cooling
Central Electric
Full Baths
5
Floors
Carpet, Tile
1/2 Baths
1
Water Heater
Tankless-Gas, Tankless-Electric, 2 or more Units
Dining Room Description
Separate Formal Dining, Kitchen/Eating Combo, Den/Dining Combo
Ktichen Equipment
Range/Oven-Electric, Dishwasher, Pantry, Double Oven, Oven-Electric, Cooktop-Electric
Fireplace Description
Wood Burning
Exterior Features
Style
Traditional, Ranch
Fencing
Metal Fence, Cross Fence, Barbwire Fence
Levels
2 Stories
Has a Pool
Yes
Construction
Siding
Pool / Spa
Gunite, In Ground, Chlorine
Exterior
Patio Open, Patio Covered, Security Lighting, Porch, Landscape Lighting
Other Structures
Guest Quarters, Storage Building(s), Metal Outbuilding(s), Stable(s), Tack Room, Barn, Work Shop
Foundation
Slab
Topography
Rolling
Roof
Composition, Aluminum/Metal
Lot Size in Acres
110.54
Septic or Sewer
Conventional Septic Sys
Garage Description
Side Entry, Door With Opener w/Contro, Workshop Area
Water
Well, Community
Easements
Pipeline
Gas
LP Gas Onsite
Road Access Type
State/US Highway
Garage Spaces
4
Has Waterfront
No
Driveway
Concrete, Paved, Gravel
School
Middle School
West Rusk
High School
West Rusk
Additional Information
Property Type
FRM
Timber Type
Partial Coverage, Mixed
Property SubType
Single Family Detached
Grasses
Improved, Coastal
Year Built
1974
Documents Available
Survey Plat, Boundary Survey, Legal Description
Status
Active
Land Features
Pond, Creek
Taxes
TBD
Square Feet Source
RCAD
Similar Listings

Mortgage Calculator
$9,899
per month
30 Year Fixed. 3.52% Interest Rate.
Principal + Interest
$7,639
Monthly Tax
$1,766
Monthly Insurance
$494
yrs
%
$
$
Based on a fully amortized fixed rate loan. Ask your agent for the tax rates in your area. Insurance estimate is based on an average cost, your final premium cost will be determined by the type of coverage you select. This program only provides an estimate.
Schools
Walk Score
Listing Courtesy of Jake Ashley, Dwell Realty

© 2026 Greater Tyler Association of REALTORS®. All rights reserved.
© 2026 Greater Tyler Association of REALTORS®. All rights reserved.
The data relating to real estate for sale on this website comes in part from the Internet Data Exchange (IDX) of the Greater Tyler Association of REALTORS® Multiple Listing Service. IDX information is provided exclusively for consumers? personal, non-commercial use, that it may not be used for any purpose other than to identify prospective properties consumers may be interested in purchasing, and that data is deemed reliable but is not guaranteed accurate by the MLS. The MLS may, at its discretion, require use of other disclaimers as necessary to protect Participants and/or the MLS from liability.
GTAR data last updated at June 15, 2026, 6:32 PM CT
Real Estate IDX Powered by iHomefinder