
4620 COUNTY ROAD 2720, CADDO MILLS, TX 75135
Homes for sale in Caddo Mills.
Homes for sale in 75135.
List Price$1,875,000
4620 County Road 2720
Caddo Mills, TX 75135

Listing #26004640
7
Bedrooms
4 full, 2 partial
Bathrooms
4,269
Square Feet
Farm
Type
About This Property
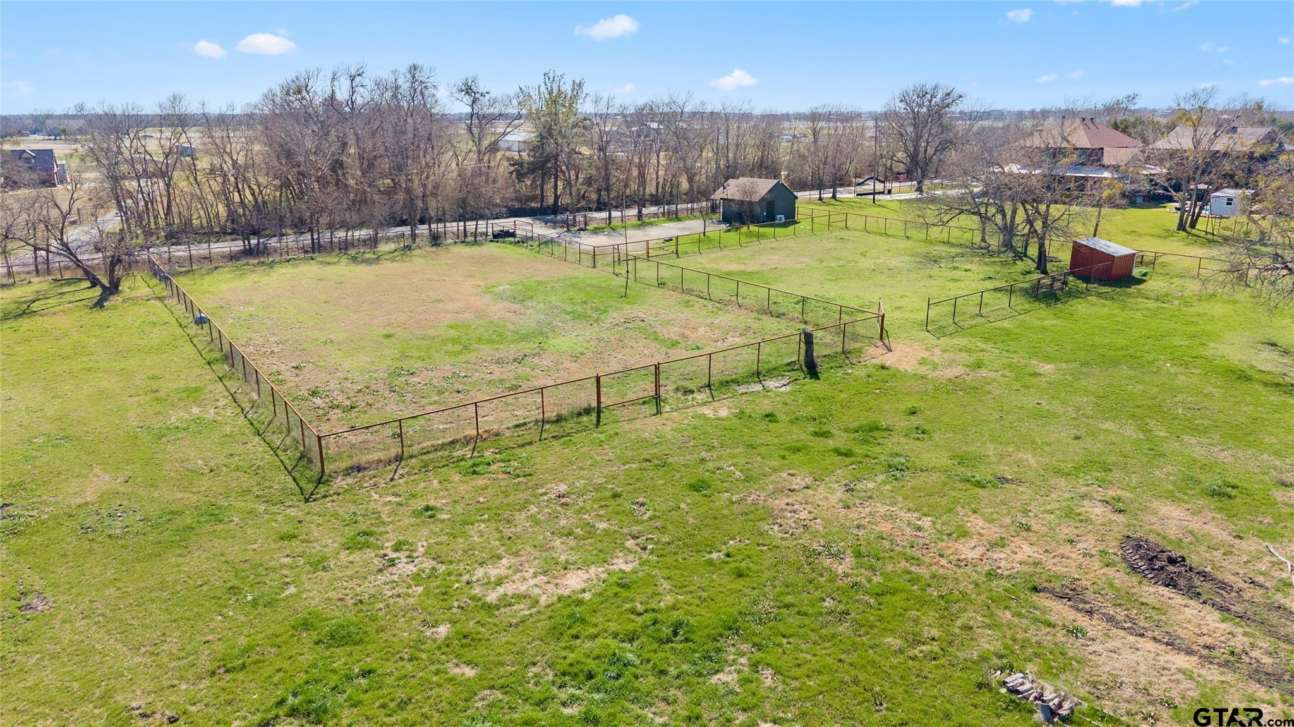
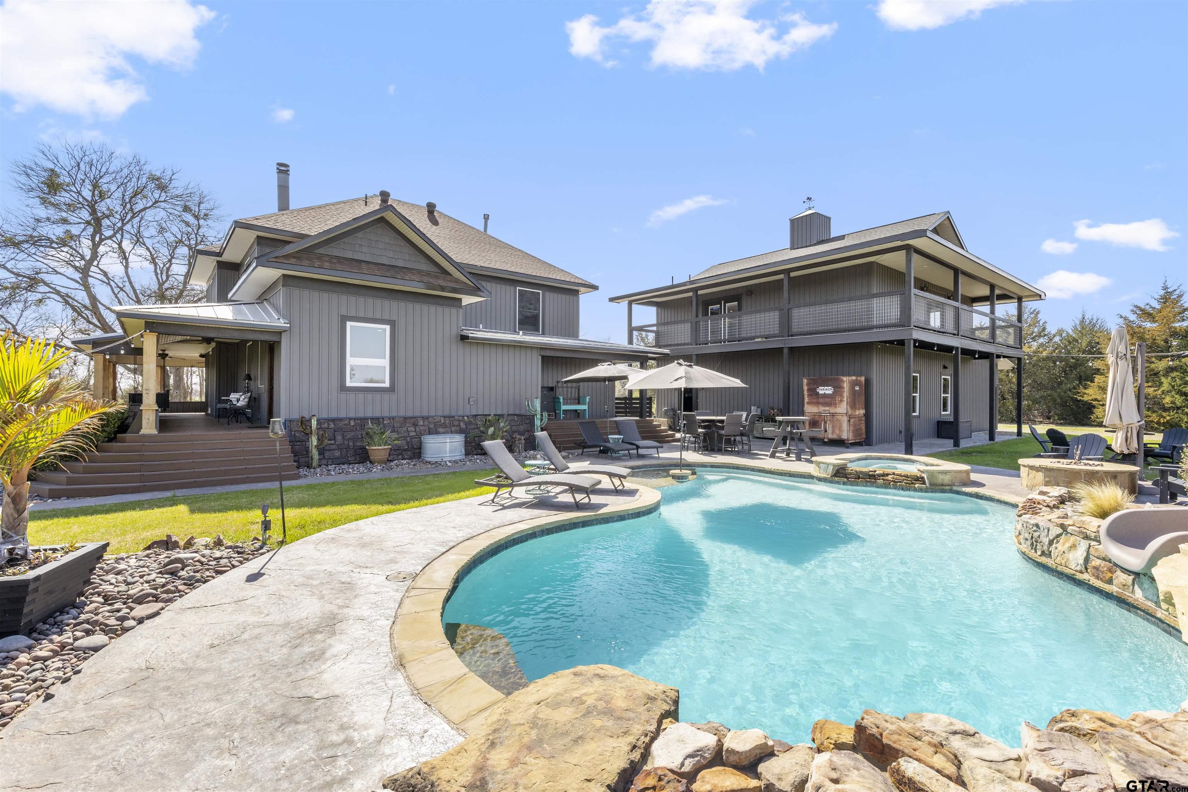
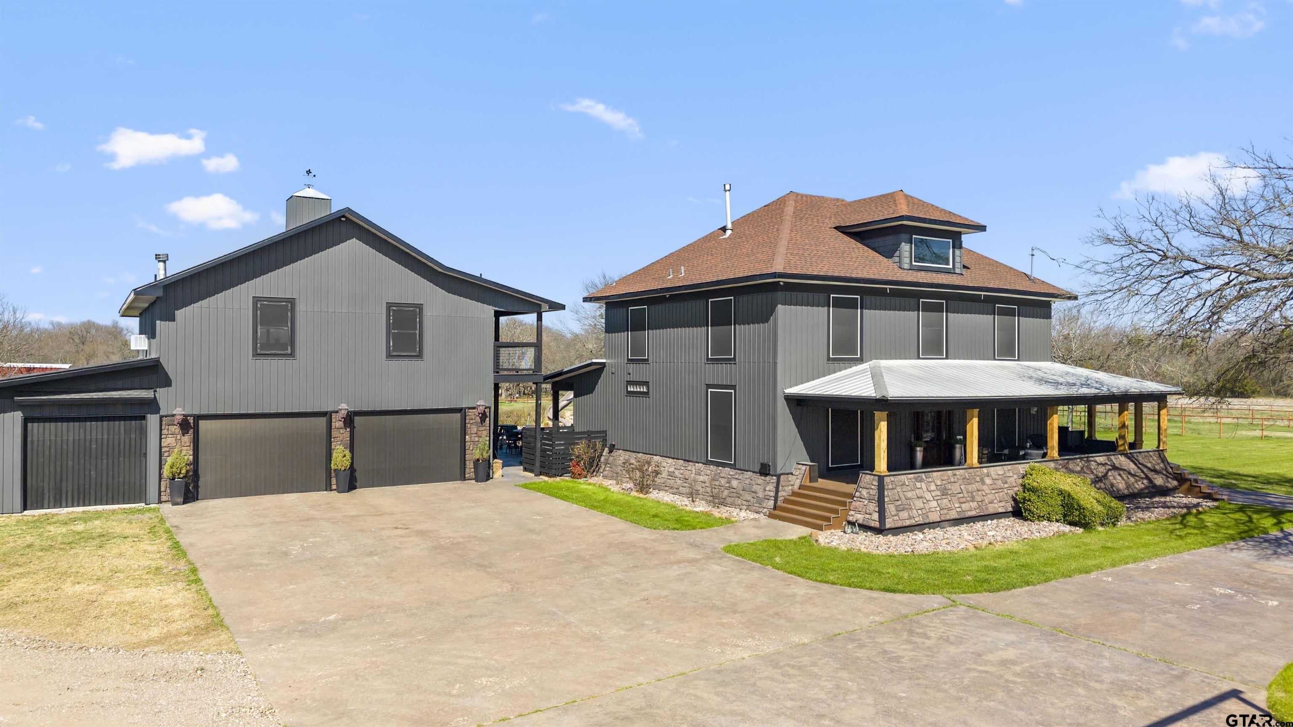
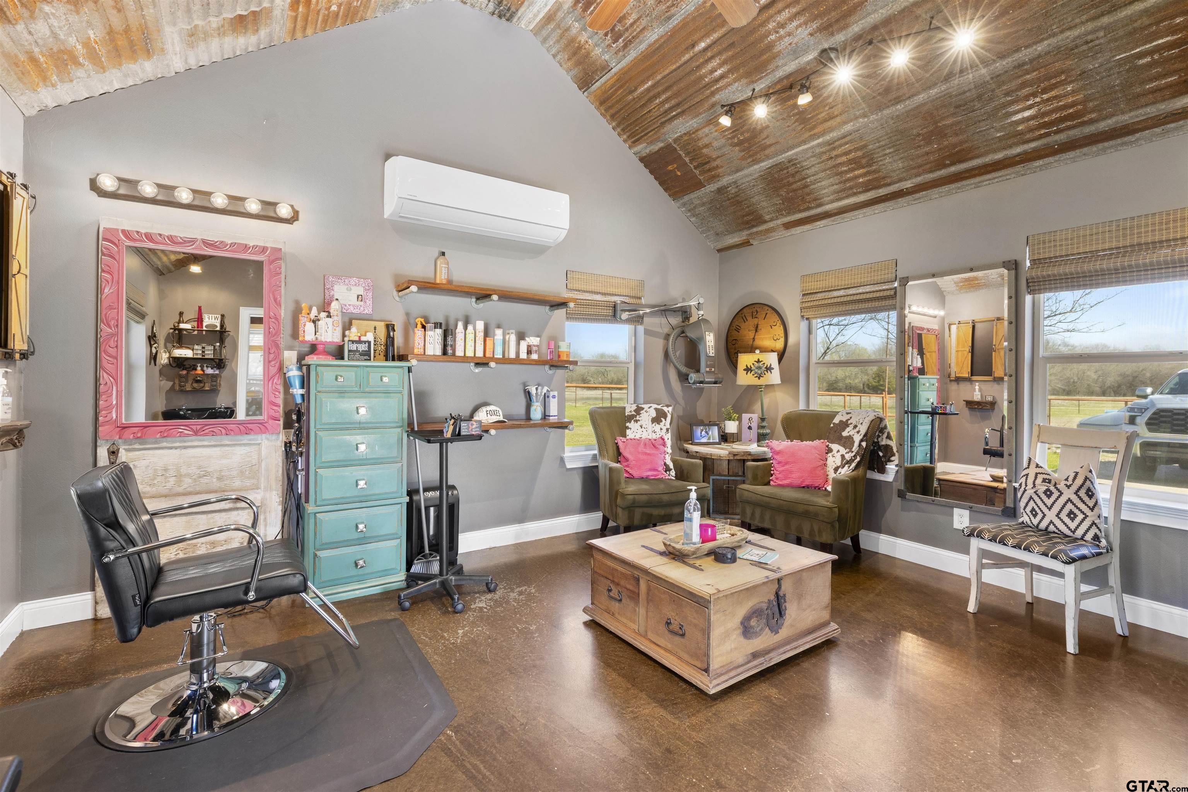
PRICED $25K UNDER RECENT APPRAISED VALUE! Rooted in Hunt County history dating back to 1903, this one-of-a-kind 33-acre AG EXEMPT estate offers privacy, character, and true Texas living. Fully fenced acreage features 4 stocked ponds, a lighted riding arena, holding pen for horses, and abundant wildlife including deer, wild hogs, and mature 8-point bucks, creating a hunter's dream just minutes from town. Thoughtfully updated while preserving its historic charm, the main home offers 5 bedrooms and 3.5 bathrooms with hardwood floors, an original staircase, cedar closets, custom built-ins, and two double-sided fireplaces. Oversized double-hung windows with solar screens provide efficiency while filling the home with natural light. Upstairs includes Jack-and-Jill suites and a third-story loft ideal for an office or workout space. The primary suite features large windows overlooking the property, a walk-in shower, soaking tub, and separate vanities. The farmhouse kitchen offers granite countertops, abundant cabinetry, and views of the backyard oasis. Outdoor living includes a 9.5-foot heated gunite pool and spa with slide, sun shelf, decking, and firepit. Above the heated 32x32 garage is a 1,024 SF game room with full bath, bar, and balcony overlooking the acreage. A detached in-law or salon suite includes its own bath, plumbing for future expansion, and a separate solar-powered gated entrance. Additional features include an 80x80 shop with lean-to, 60x40 insulated shop with electric and water, RV hookup, updated siding, 2021 roof on house and salon, 2025 garage roof, and 2025 HVAC for salon and garage. The main home has a low-pressure dosage septic system, with a separate aerobic system for the salon. Zoned to A-rated Caddo Mills ISD. Square footage includes game room and salon.
Property Features
Location Information
County
Hunt
Directions
GPS friendly. From 36, turn onto CR 2720. Follow approx. 1.4 miles, home will be on right. There are two entrances, one for guest suite (first entrance) and another for the main house (second entrance).
Interior Features
Rooms
Den, Game Room, Family Room, Utility Room, Mother-in-Law Suite, Other/See Remarks, 2 Living Areas, Great Room
Fireplace Description
Gas Starter, Stone
Interior
Ceiling Fan, Smoke Alarm, Smart Home Features, Vaulted Ceilings
Heating
Central Electric, Fireplace
Full Baths
4
Cooling
Central Electric
1/2 Baths
2
Ktichen Equipment
Range/Oven-Gas, Dishwasher, Disposal, Microwave, Pantry, Cooktop-Gas, Island
Dining Room Description
Kitchen/Eating Combo, Breakfast Bar
Exterior Features
Levels
3 Stories
Fencing
Pipe
Construction
Siding
Pool / Spa
Heated, Gunite, In Ground, Other/See Remarks, Outdoor Hot Tub/Spa, Chlorine, Diving, Private Pool, Private Spa
Exterior
Patio Covered, Deck Covered, Security Lighting, Other/See Remarks, Porch, Landscape Lighting
Other Structures
Guest Quarters, Storage Building(s), Metal Outbuilding(s), Stable(s), Barn, Work Shop, Other/See Remarks, Additional Residence/Rmrk
Foundation
Pier and Beam
Topography
Level, Other/See Remarks
Roof
Composition
Lot Size in Acres
33.809
Septic or Sewer
Conventional Septic Sys, Other/See Remarks, Aerobic
Easements
Unknown
Gas
Other/See Remarks
Has Waterfront
No
Garage Spaces
7
School
Middle School
Caddo Mills
High School
Caddo Mills
Additional Information
Property Type
FRM
Taxes
7419
Property SubType
Single Family Detached
Timber Type
Heavily Wooded, Mixed
Year Built
1903
Square Feet Source
Appraiser
Status
Active
Similar Listings


Mortgage Calculator
$8,755
per month
30 Year Fixed. 3.52% Interest Rate.
Principal + Interest
$6,756
Monthly Tax
$1,562
Monthly Insurance
$437
yrs
%
$
$
Based on a fully amortized fixed rate loan. Ask your agent for the tax rates in your area. Insurance estimate is based on an average cost, your final premium cost will be determined by the type of coverage you select. This program only provides an estimate.
Schools
Walk Score
Listing Courtesy of Ashleigh Dulaney, Coldwell Banker Apex - Wylie

© 2026 Greater Tyler Association of REALTORS®. All rights reserved.
© 2026 Greater Tyler Association of REALTORS®. All rights reserved.
The data relating to real estate for sale on this website comes in part from the Internet Data Exchange (IDX) of the Greater Tyler Association of REALTORS® Multiple Listing Service. IDX information is provided exclusively for consumers? personal, non-commercial use, that it may not be used for any purpose other than to identify prospective properties consumers may be interested in purchasing, and that data is deemed reliable but is not guaranteed accurate by the MLS. The MLS may, at its discretion, require use of other disclaimers as necessary to protect Participants and/or the MLS from liability.
GTAR data last updated at May 31, 2026, 6:25 PM CT
Real Estate IDX Powered by iHomefinder