
365 COUNTY ROAD 1534, ALBA, TX 75410
Homes for sale in Alba.
Homes for sale in 75410.
List Price$1,750,000
365 County Road 1534
Alba, TX 75410
Listing #26000345
About This Property
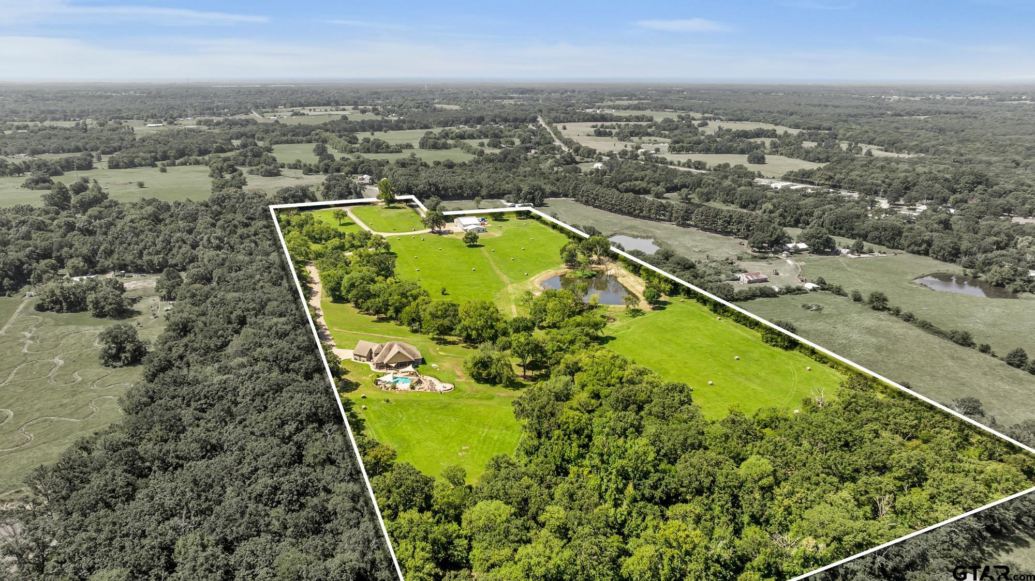
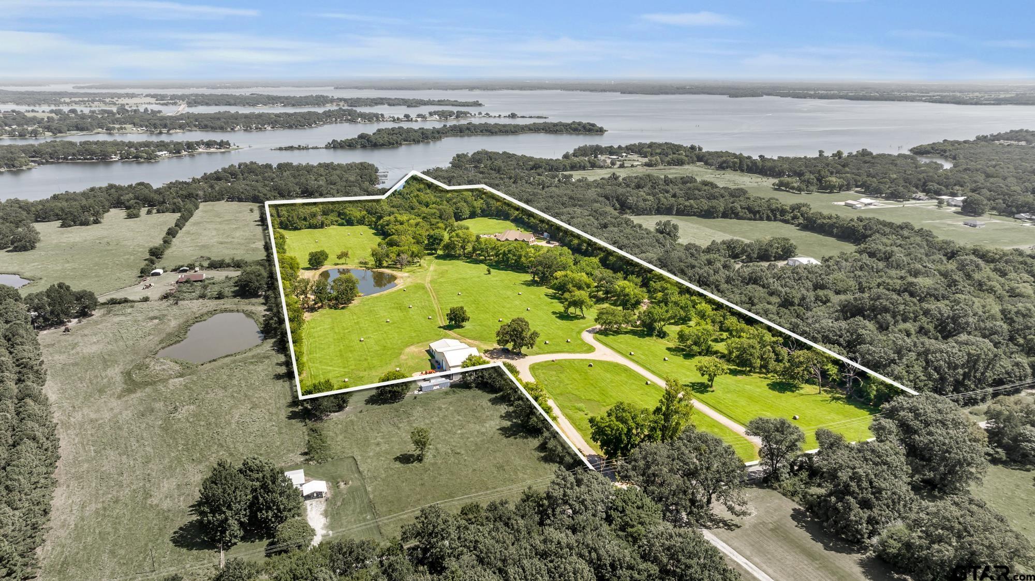
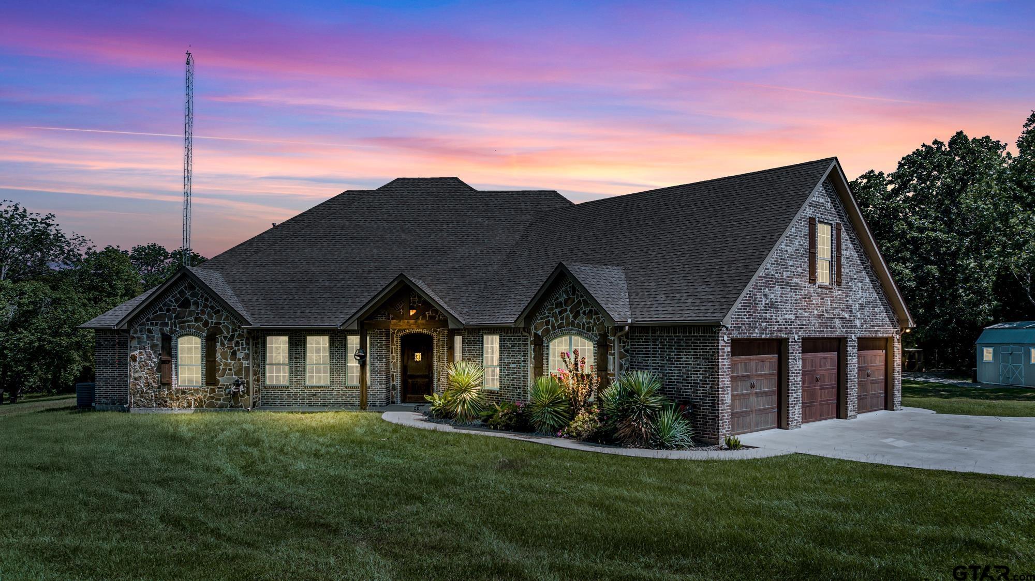

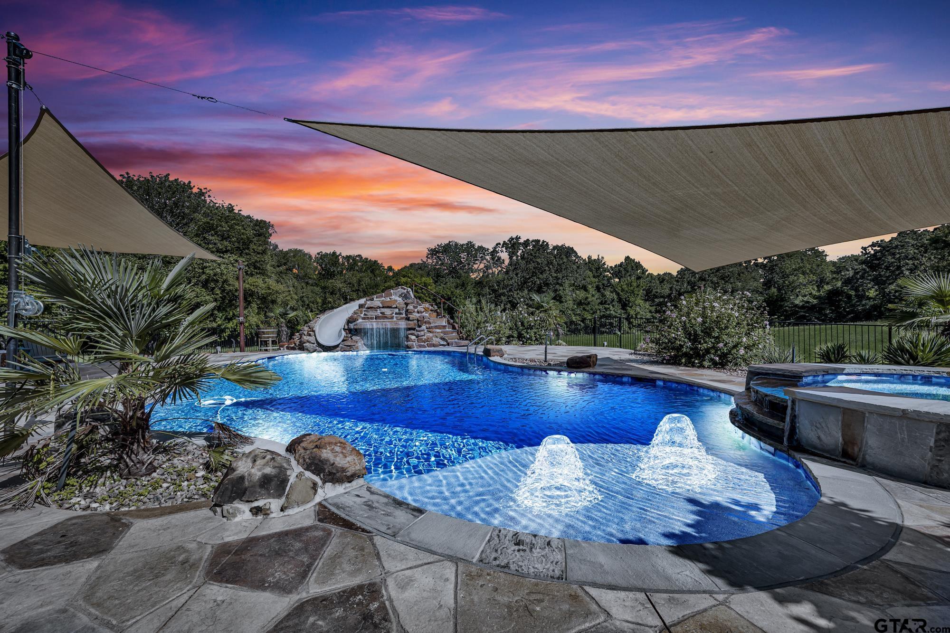
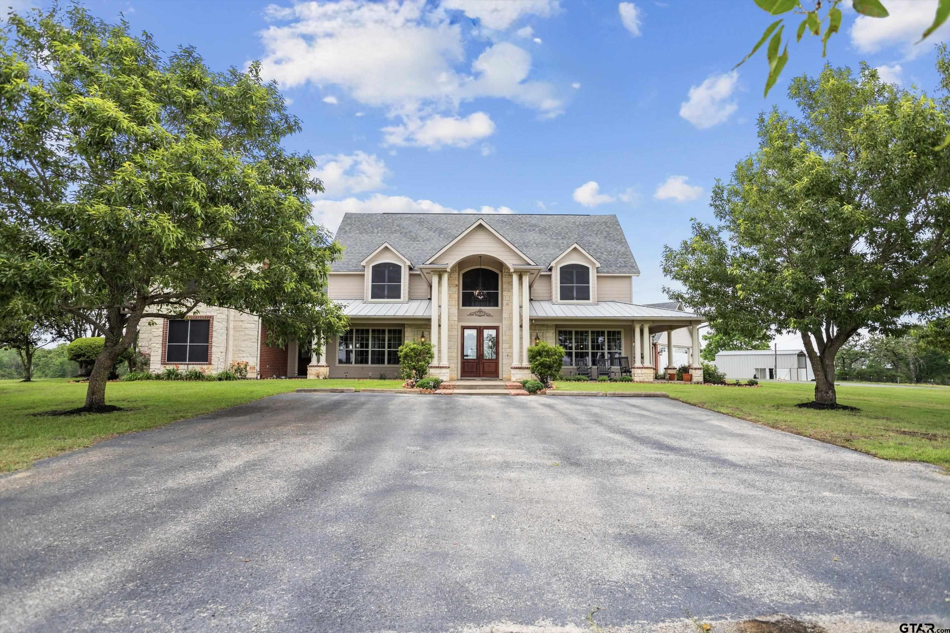
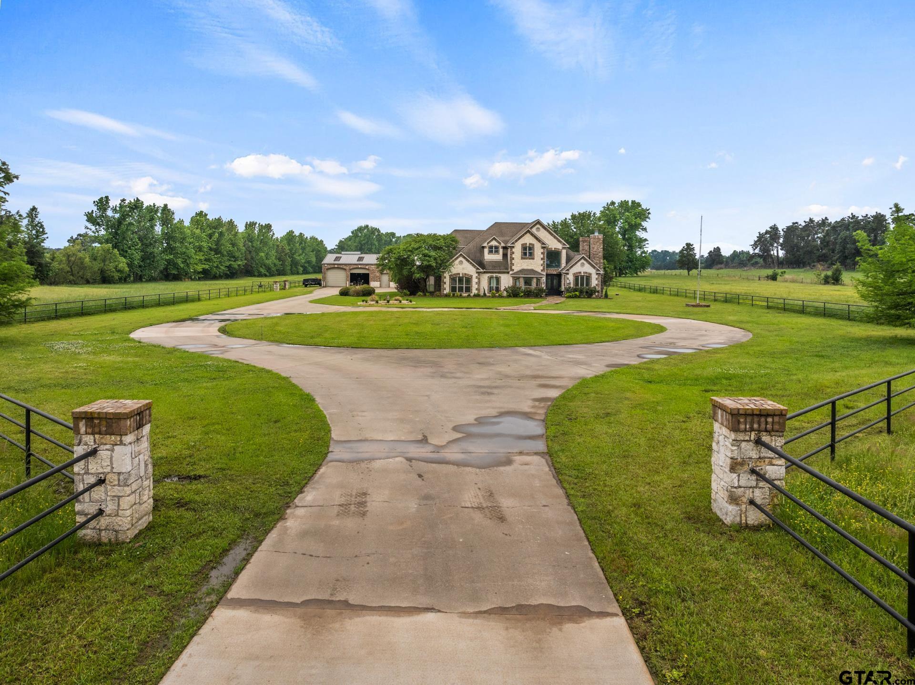
Experience exceptional waterfront ranch living on nearly 29 ag-exempt acres with direct access to Lake Fork puts you just minutes from world-class bass fishing. This one-of-a-kind estate blends luxury, recreation, and functionality. Custom built by renowned East Texas builder Lee Knight, the 5-bedroom, 3.5-bath home spans 3,788 square feet with vaulted ceilings, premium finishes, smart-home features, built-in Sonos surround sound, and an advanced HVAC system with ionizer for cleaner air. Outdoor living is truly resort-style, featuring a heated gunite pool with hot tub, expansive patio, indoor and outdoor stone fireplaces, a screened porch, and a fully equipped outdoor kitchen ideal for year-round entertaining. The property offers a stocked pond and waterfront views, creating a peaceful setting for relaxation or recreation. A garden with farm-to-table staples borders the pool area, enhanced by a mosquito misting system. Beyond the residence, the property stands apart with a 4,000+ square-foot heated and cooled multipurpose shop, currently configured as a commercial-grade aerospace machine shop, offering endless flexibility. Three full RV hookups with individual power poles make hosting easy. Additional features include a storm shelter, storage building, and improved hay pasture. Infrastructure is exceptional with two on-site cell towers for enhanced coverage, a private WiFi tower with Cat 7 wiring, whole-home generator, aerobic septic system, and three owned 500-gallon propane tanks. Wrought iron fencing, landscape lighting, and security-ready infrastructure add beauty and peace of mind. Whether you're seeking a waterfront luxury homestead, live-work compound, or recreational ranch near Lake Fork, this East Texas property delivers rare space, privacy, and versatility. Come see it for yourself and discover the lifestyle you've been dreaming about on Lake Fork.
Property Features
Location Information
County
Wood
Directions
From Mineola head North on US-69, Turn Right onto Grand Saline St., Turn Left onto Quitman Rd, Turn Right onto Osborn St., Turn Right onto CR 1534, Property on Left, SIY
Interior Features
Rooms
Office, Utility Room, Sunroom, 1 Living Area, Media Room
Heating
Central Electric, Fireplace, Propane
Interior
Ceiling Fan, Security System, Blinds, Smoke Alarm, Surround Sound, Smart Home Features, Vaulted Ceilings
Cooling
Central Electric, Individual Controlled, Zoned-3 or more
Full Baths
3
Floors
Carpet, Wood, Tile
1/2 Baths
1
Water Heater
Standard-Gas, 2 or more Units
Dining Room Description
Separate Formal Dining, Den/Dining Combo
Ktichen Equipment
Range/Oven-Gas, Dishwasher, Disposal, Microwave, Pantry, Island
Fireplace Description
Two or more, Gas Logs, Exterior, Stone
Exterior Features
Style
Traditional, Ranch
Fencing
Wrought Iron
Levels
2 Stories
Pool / Spa
Heated, Gunite, In Ground, Outdoor Hot Tub/Spa, Chlorine, Cleaning System, Pool Perimeter Fence
Construction
Brick and Stone
Other Structures
Storage Building(s), Work Shop, Other/See Remarks
Exterior
Screened Porch, Outside BBQ Grill, Patio Open, Patio Covered, Sprinkler System, Security Lighting, Gutter(s), Outside Kitchen Equipment, Landscape Lighting
Topography
Level, Rolling
Foundation
Slab
Lot Size in Acres
28.89
Roof
Composition
Survey Available
Available In Office
Septic or Sewer
Aerobic Septic Sys
Garage Description
Side Entry, Door With Opener w/Contro, Workshop Area, RV Pad
Water
Cooperative, Water Onsite
Easements
Other/See Remarks
Electric
Electric Onsite, Underground, Generator Home Backup
Energy Features
Double Pane Windows, Energy Star Appliances, Programmable Thermostat
Gas
LP Gas Onsite
Road Surface
Gravel
Garage Spaces
3
Road Access Type
County Maintained Road, All Weather
Driveway
Gravel
Has Waterfront
Yes
Soil
Sandy Loam, Other/See Remarks
School
Middle School
Alba Golden
High School
Alba Golden
Additional Information
Property Type
FRM
Timber Type
Partial Coverage, Mixed
Property SubType
Single Family Detached
Grasses
Improved
Year Built
2016
Documents Available
Boundary Survey, Floor Plan
Status
Active
Land Features
Lake, Pond, Wooded, Pasture, Other/See Remarks
Taxes
13774.70
Square Feet Source
WCAD
Similar Listings




Mortgage Calculator
$8,172
per month
30 Year Fixed. 3.52% Interest Rate.
Principal + Interest
$6,306
Monthly Tax
$1,458
Monthly Insurance
$408
yrs
%
$
$
Based on a fully amortized fixed rate loan. Ask your agent for the tax rates in your area. Insurance estimate is based on an average cost, your final premium cost will be determined by the type of coverage you select. This program only provides an estimate.
Schools
Walk Score
Listing Courtesy of Karl Crawford, Keller Williams Realty-Tyler

© 2026 Greater Tyler Association of REALTORS®. All rights reserved.
© 2026 Greater Tyler Association of REALTORS®. All rights reserved.
The data relating to real estate for sale on this website comes in part from the Internet Data Exchange (IDX) of the Greater Tyler Association of REALTORS® Multiple Listing Service. IDX information is provided exclusively for consumers? personal, non-commercial use, that it may not be used for any purpose other than to identify prospective properties consumers may be interested in purchasing, and that data is deemed reliable but is not guaranteed accurate by the MLS. The MLS may, at its discretion, require use of other disclaimers as necessary to protect Participants and/or the MLS from liability.
GTAR data last updated at June 6, 2026, 6:29 PM CT
Real Estate IDX Powered by iHomefinder