
4735 S STATE HIGHWAY 37, MINEOLA, TX 75773
Homes for sale in Mineola.
Homes for sale in 75773.
List Price$2,450,000
4735 S State Highway 37
Mineola, TX 75773


Listing #26008245
5
Bedrooms
4 full, 2 partial
Bathrooms
4,409
Square Feet
Farm
Type
About This Property
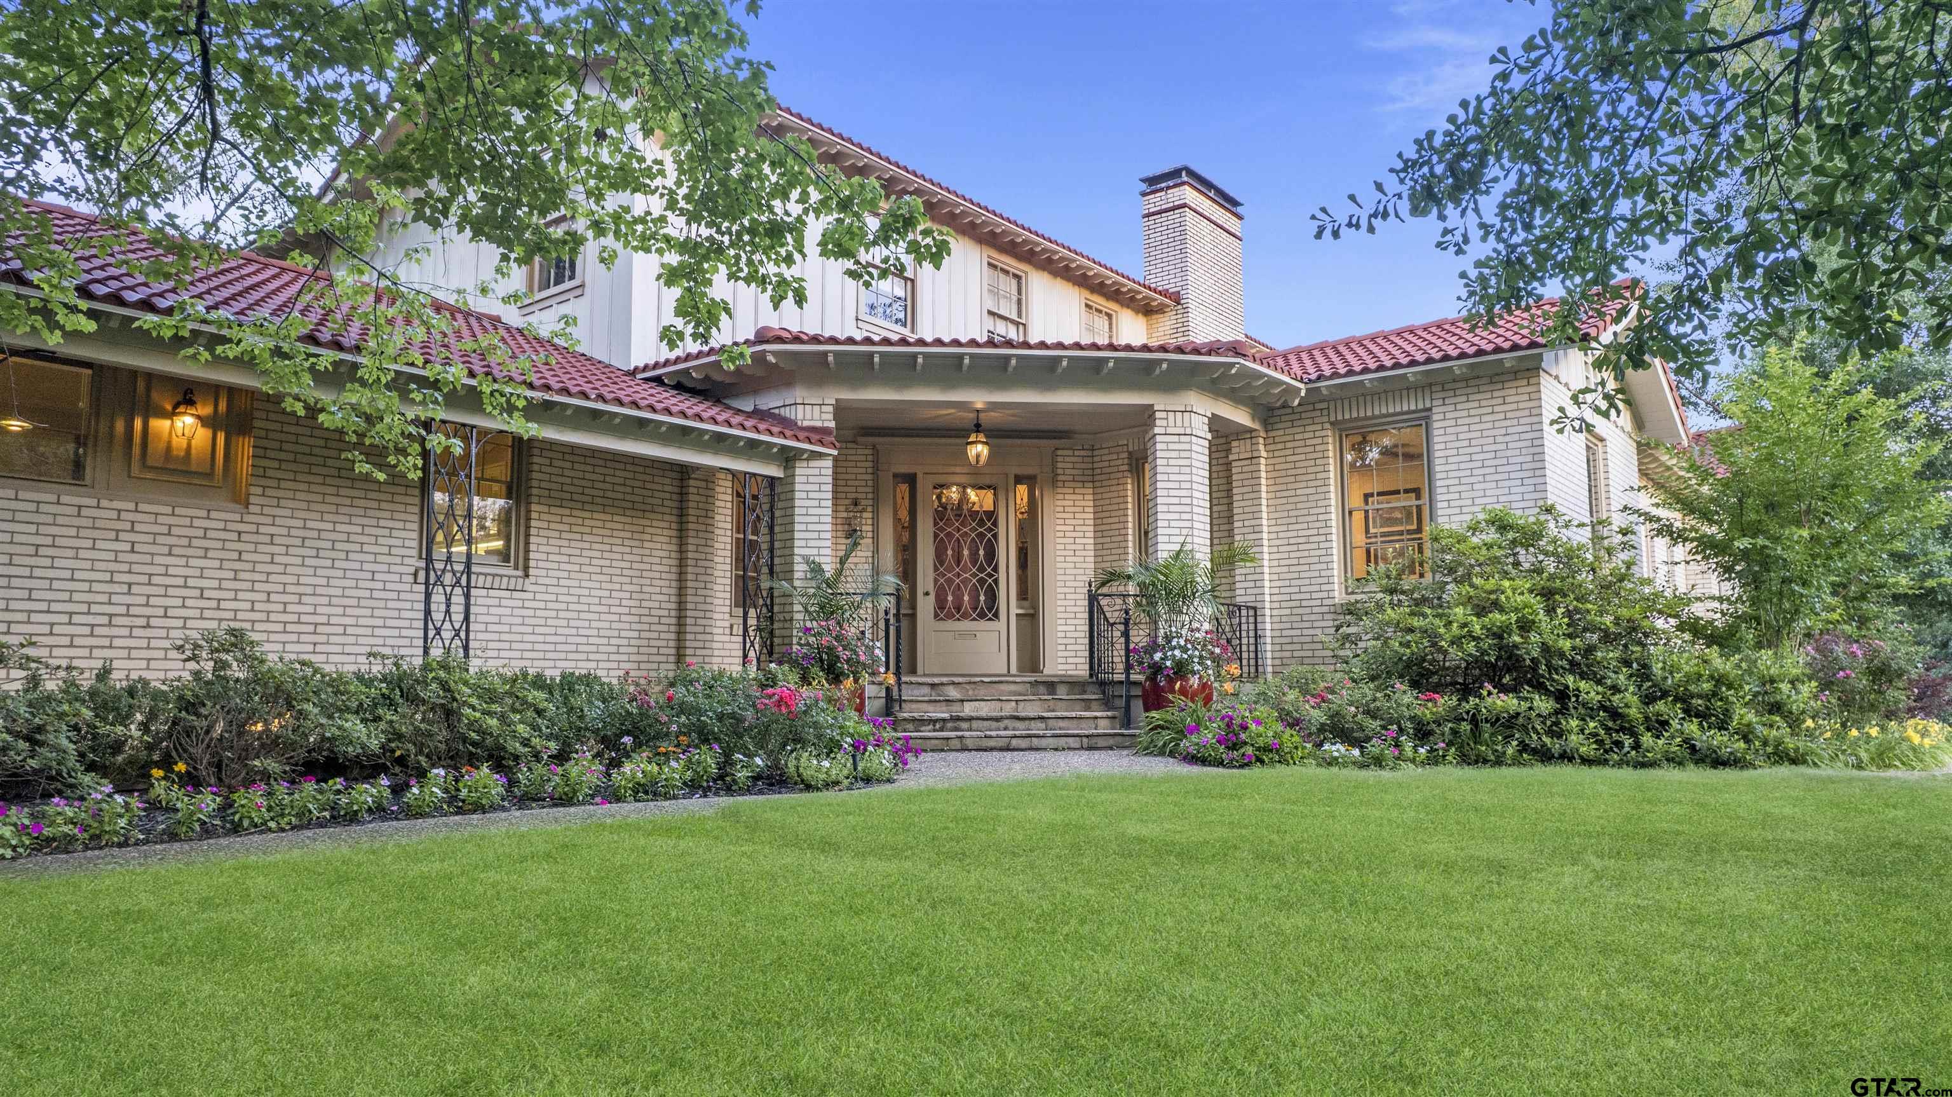
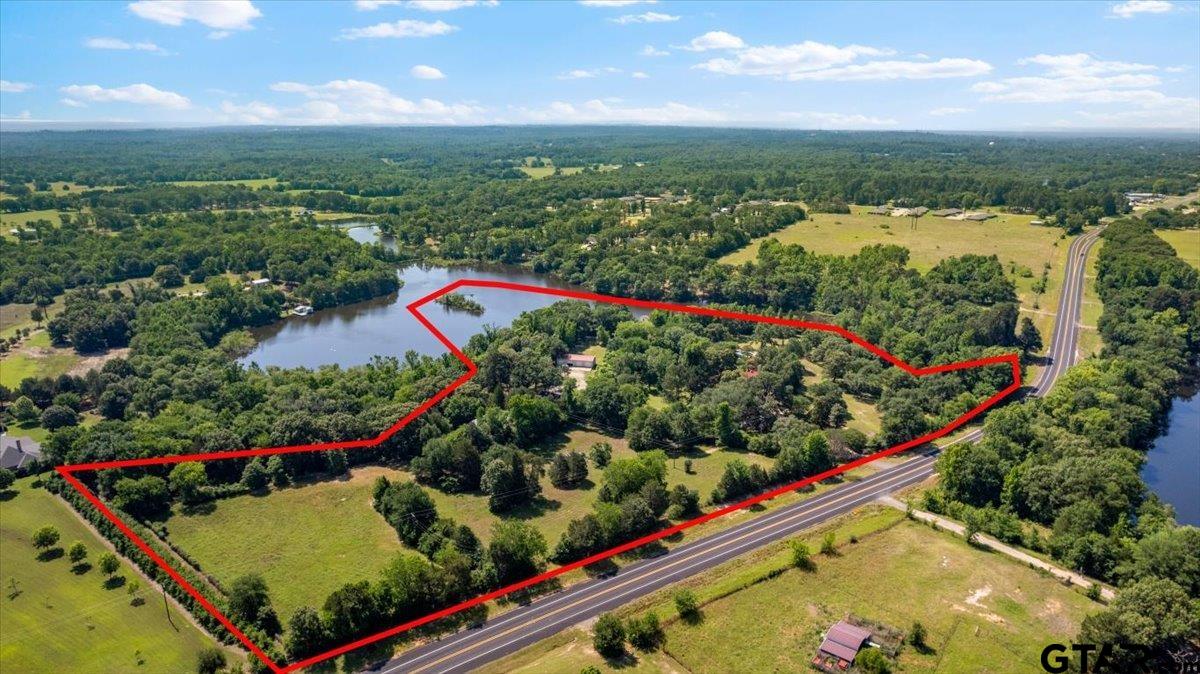
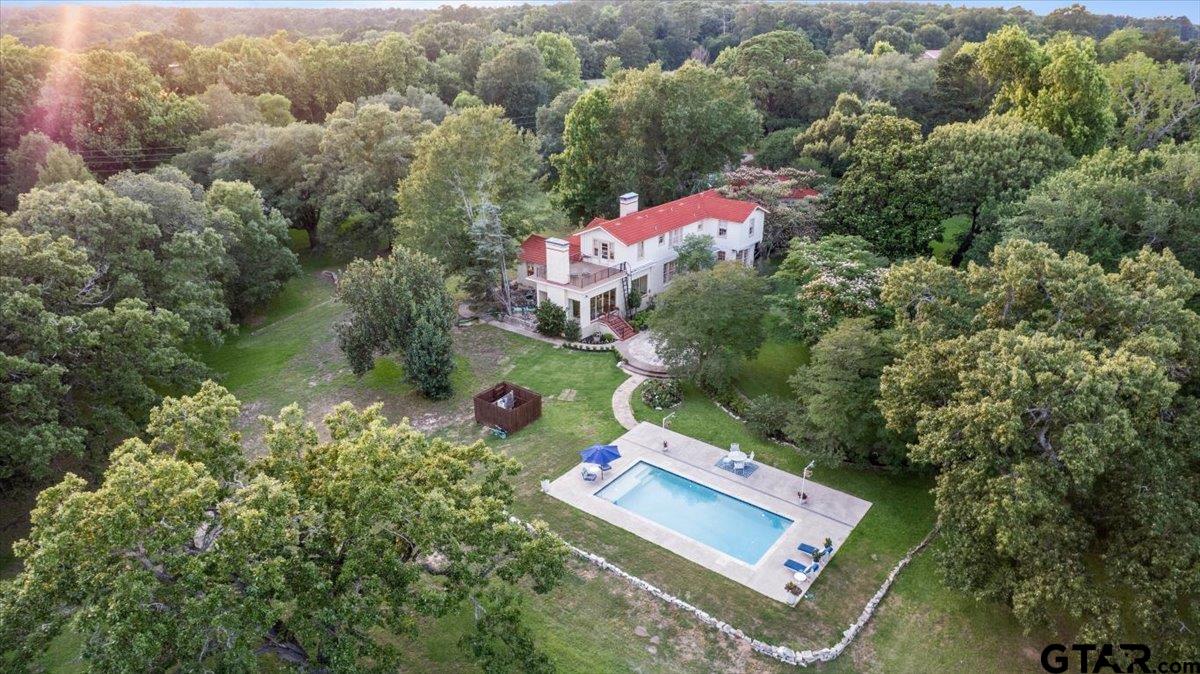
Longhaven is one of Mineola's most distinguished country estates. Built in 1941, this Mediterranean inspired lakeside residence sits on 26 acres and has been sensitively refined to celebrate its rich history, architectural character and timeless glamour. Filled with an abundance of natural light and designed for effortless entertaining, Longhaven pairs refined interiors with the serenity of a private lakeside setting, all within easy access of the amenities in Mineola. The main house with manicured gardens and sweeping lawns overlooks the pool and private spring-fed lake which are framed by mature pine, oak and southern magnolia trees. A sunroom opens to the pool terrace with lawns descending gently to the water's edge. The principal suite is ideally located on the first floor and benefits from direct access to the sunroom for morning coffee with a view. A handsome wood-paneled office with built-ins is located at the front of the home. Three bedrooms and two full bathrooms are located on the second floor with one boasting a balcony overlooking the pool and lake. The basement is designed for family fun with a generous game room (or fifth bedroom) and a vintage styled diner/wet bar area. A studio apartment with a private entrance is above the three-car garage and includes a kitchenette, living room, sleeping area and full bath. Throughout the home, thoughtful renovations honour its heritage, preserving original hardwood floors, period fixtures, classic tilework and decorative details that define Longhaven's enduring style. At the lake, a charming cabin provides an inviting private retreat, complete with an oversized bedroom, bathroom, kitchen, fireplace and large screened-in porch. An additional updated 2/2 guest cottage complete with an expansive deck and hot tub offers comfortable single-level accommodations for a caretaker, family or friends. Additional estate buildings include a substantial four-bay workshop and horse barn with several fenced pastures.
Property Features
Location Information
County
Wood
Directions
Approximately 4 miles north on Hwy 37 from Mineola, the property is on the right with brick gated entrance.
Interior Features
Rooms
Separate Formal Living, Game Room, Utility Room, Sunroom, Mother-in-Law Suite
Fireplace Description
Two or more
Interior
Atrium
Heating
Central Electric
Full Baths
4
Cooling
Central Electric
1/2 Baths
2
Floors
Wood, Tile
Dining Room Description
Separate Formal Dining, Kitchen/Eating Combo
Ktichen Equipment
Range/Oven-Electric, Dishwasher, Pantry, Refrigerator, Island
Exterior Features
Style
Spanish/Mediterranean
Fencing
Cross Fence
Levels
3 Stories, Basement
Has a Pool
Yes
Construction
Brick and Wood
Pool / Spa
In Ground, Private Pool
Exterior
Screened Porch, Security Gate, Sprinkler System, Courtyard, Balcony
Other Structures
Guest Quarters, Metal Outbuilding(s), Stable(s), Tack Room, Barn, Boat Slip, Boat House, Work Shop
Foundation
Basement
Topography
Rolling
Roof
Tile
Lot Size in Acres
26.841
Septic or Sewer
Conventional Septic Sys, Aerobic Septic Sys
Garage Description
Side Entry
Electric
Electric Onsite
Easements
Electric, Water Lines
Gas
LP Gas Onsite
Road Surface
Concrete
Garage Spaces
3
Road Access Type
State/US Highway
Driveway
Concrete
Has Waterfront
Yes
School
Middle School
Mineola
High School
Mineola
Additional Information
Property Type
FRM
Timber Type
Mixed
Property SubType
Single Family Detached
Grasses
Improved
Year Built
1941
Documents Available
Deed Restrictions
Status
Active
Land Features
Lake, Equestrian
Taxes
9432
Square Feet Source
Owner
Similar Listings


Mortgage Calculator
$11,440
per month
30 Year Fixed. 3.52% Interest Rate.
Principal + Interest
$8,828
Monthly Tax
$2,041
Monthly Insurance
$571
yrs
%
$
$
Based on a fully amortized fixed rate loan. Ask your agent for the tax rates in your area. Insurance estimate is based on an average cost, your final premium cost will be determined by the type of coverage you select. This program only provides an estimate.
Schools
Walk Score
Listing Courtesy of Amy Filley, Dave Perry Miller Real Estate

© 2026 Greater Tyler Association of REALTORS®. All rights reserved.
© 2026 Greater Tyler Association of REALTORS®. All rights reserved.
The data relating to real estate for sale on this website comes in part from the Internet Data Exchange (IDX) of the Greater Tyler Association of REALTORS® Multiple Listing Service. IDX information is provided exclusively for consumers? personal, non-commercial use, that it may not be used for any purpose other than to identify prospective properties consumers may be interested in purchasing, and that data is deemed reliable but is not guaranteed accurate by the MLS. The MLS may, at its discretion, require use of other disclaimers as necessary to protect Participants and/or the MLS from liability.
GTAR data last updated at June 15, 2026, 6:32 PM CT
Real Estate IDX Powered by iHomefinder