
11023 GILPIN, HELOTES, TX 78023
Homes for sale in Helotes.
Homes for sale in 78023.
11023 Gilpin
Helotes, TX 78023
List Price$305,000


Listing #1867962
4
Bedrooms
2 full, 1 partial
Bathrooms
2,209
Square Feet
House
Type
About This Property
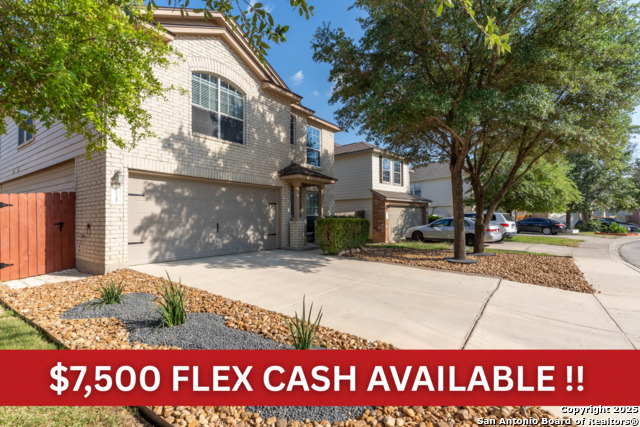
Located just outside of 1604 on the border of San Antonio and Helotes, TX, The Enclave at Laurel Canyon is one of the most sought after communities in NW San Antonio. This home was originally built by Armadillo homes back in 2006, featuring 4 BR / 2.5 Baths and 2,209 livable sq. ft. Some of the best features of this home are the large bedrooms, covered back patio and good size backyard. The community features, a swimming pool, playground, sports court and feeds into the every so popular Northside Independent School District. Local attractions nearby are UTSA, Fiesta Texas, Sea World, Government Canyon State Natural Area, The Rim, Alamo Ranch Shopping Center, HEB Plus (one of the largest grocery stores in Texas) and much more. This gem won't last long, so please book your showing today. Buyers, the floors need changing. Find out what kind of opportunities are available for new flooring with the right offer. We would love to put you in this great home!
Listing Courtesy of Gerard Kolodejcak, Marshall Reddick Real Estate (210) 339-2932
Property Features
Location Information
County
Bexar
MLS Area
0103
Neighborhood Amenities
Pool, Clubhouse, Park/Playground, Sports Court
Subdivision
ENCLAVE AT LAUREL CANYON
Interior Features
Room Dimensions
Dining: 10x10, Living: 15x10, Kitchen: 19x19, Family: 14x14, MasterBR: 16x14, BR2: 14x11, BR3: 12x10, BR4: 12x10
Has Family Room
Yes
Interior
Two Living Area, Liv/Din Combo, Eat-In Kitchen, Walk-In Pantry, Utility Room Inside, Cable TV Available, High Speed Internet
Fireplace Description
Not Applicable
Master Bedroom Description
Upstairs, Walk-In Closet, Full Bath
Heating
Central
Master Bathroom Description
Tub/Shower Separate, Double Vanity
Heating Fuel
Electric
1/2 Baths
1
Cooling
One Central
Has Dining Room
Yes
Floors
Carpeting, Linoleum
Exterior Features
Style
Two Story
Parking Description
Two Car Garage
Construction
Pre-Owned
Has Garage
Yes
Manufacturer
Unknown
Garage Spaces
2
Foundation
Slab
Pool/Spa Description
None
Roof
Composition
Lot Size
0.106
Water / Sewer
Water System, Sewer System
School
School District
Northside
Jr. High School
Jefferson Jr High
Elementary School
Charles Kuentz
High School
O'Connor
Additional Information
Proposed Terms
Conventional, FHA, VA, Cash
Status
Active
Property Type
SFR
HOA Fee
$103
Property SubType
Single Family Detached
HOA Frequency
Quarterly
Year Built
2006
Similar Listings


Mortgage Calculator
$1,424
per month
30 Year Fixed. 3.52% Interest Rate.
Principal + Interest
$1,099
Monthly Tax
$254
Monthly Insurance
$71
yrs
%
$
$
Based on a fully amortized fixed rate loan. Ask your agent for the tax rates in your area. Insurance estimate is based on an average cost, your final premium cost will be determined by the type of coverage you select. This program only provides an estimate.
Schools
Walk Score
Real Estate IDX Powered by iHomefinder