
10222 ROSEANGEL, HELOTES, TX 78023
Homes for sale in Helotes.
Homes for sale in 78023.
10222 roseangel
Helotes, TX 78023
List Price$340,000


Listing #1870483
5
Bedrooms
3 full, 1 partial
Bathrooms
2,494
Square Feet
House
Type
About This Property
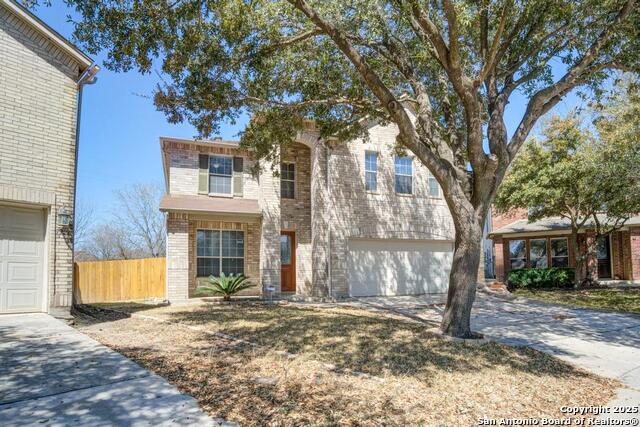
Welcome to this spacious move-in ready 5-bedroom, 3.5-bath home located on a greenbelt lot in the desirable Laurel Canyon subdivision of Helotes. Home features new range hood, dishwasher, and refrigerator. Also has new solar panels for enhanced energy efficiency. Spacious layout includes 2 living areas and 2 dining areas downstairs, as well as a second living area upstairs. Outdoor features include a welcoming covered back porch, extended patio and nicely sized backyard backing up to a beautiful green belt, ideal for entertaining. Community amenities include a park, pool, walking trails, playground, BBQ grills, picnic areas, and volleyball court. Conveniently located near top-rated NISD schools, shopping, dining, and major highways.
Listing Courtesy of Leah Pearson, Epique Realty LLC (210) 310-6503
Property Features
Location Information
County
Bexar
MLS Area
0103
Neighborhood Amenities
Pool, Park/Playground, BBQ/Grill, Basketball Court, Vo
Subdivision
Laurel Canyon
Interior Features
Room Dimensions
Dining: 13x11, Living: 13x10, Kitchen: 22x9, Family: 19x14, MasterBR: 15x14, BR2: 11x11, BR3: 12x12, BR4: 10x10
Has Family Room
Yes
Interior
Two Living Area, Liv/Din Combo, Two Eating Areas, Breakfast Bar, Game Room, Utility Room Inside, All Bedrooms Upstairs, High Speed Internet, Laundry Room, Walk in Closets
Fireplace Description
Not Applicable
Master Bedroom Description
Upstairs
Heating
Central
Master Bathroom Description
Tub/Shower Separate, Double Vanity, Tub has Whirlpool, Garden Tub
Heating Fuel
Electric
1/2 Baths
1
Cooling
One Central
Has Dining Room
Yes
Floors
Carpeting, Vinyl
Exterior Features
Style
Two Story
Parking Description
Two Car Garage
Construction
Pre-Owned
Has Garage
Yes
Exterior
Covered Patio, Deck/Balcony, Privacy Fence, Double Pane Windows, Storage Building/Shed, Mature Trees
Garage Spaces
2
Manufacturer
Armadillo
Pool/Spa Description
None
Foundation
Slab
Lot Size
0.119
Roof
Composition
Lot Description
On Greenbelt
Water / Sewer
Water System, Sewer System
School
School District
Northside
Jr. High School
Jefferson Jr High
Elementary School
Charles Kuentz
High School
O'Connor
Additional Information
Proposed Terms
Conventional, FHA, VA, Cash
Is Short Sale
No
Property Type
SFR
HOA Fee
$113
Property SubType
Single Family Detached
HOA Frequency
Quarterly
Year Built
2005
Has a Game Room
Yes
Status
Active
Similar Listings


Mortgage Calculator
$1,587
per month
30 Year Fixed. 3.52% Interest Rate.
Principal + Interest
$1,225
Monthly Tax
$283
Monthly Insurance
$79
yrs
%
$
$
Based on a fully amortized fixed rate loan. Ask your agent for the tax rates in your area. Insurance estimate is based on an average cost, your final premium cost will be determined by the type of coverage you select. This program only provides an estimate.
Schools
Walk Score
Real Estate IDX Powered by iHomefinder