
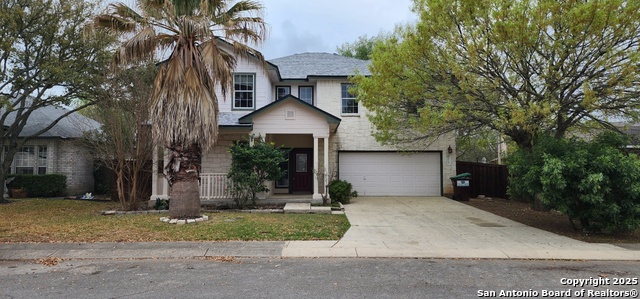
8747 FEATHER TRL, HELOTES, TX 78023
Homes for sale in Helotes.
Homes for sale in 78023.
8747 Feather Trl
Helotes, TX 78023
List Price$379,000


Listing #1862311
4
Bedrooms
2 full, 1 partial
Bathrooms
3,041
Square Feet
House
Type
About This Property
Welcome to this beautifully designed 4-bedroom, a study or 5th room, 2.5-bathroom home, large walk-in closets, offering comfort, style, and plenty of space for the whole family. Step inside to find elegant tile flooring throughout, enhancing both durability and ease of maintenance. The inviting living area features a cozy fireplace and flows seamlessly into the open-concept kitchen-perfect for entertaining. The kitchen includes a convenient eat-in nook, providing a sunny spot for morning coffee or casual meals. Upstairs, enjoy a large open loft that can serve as a game room, home office, or second living area. The spacious primary bedroom is also located on the second floor and includes a luxurious en suite bathroom with a separate tub and shower for added relaxation. Outside, the fenced backyard offers a private retreat ideal for pets, gardening, or weekend barbecues. This home has everything you need for comfortable living and more-don't miss your chance to make it yours!
Listing Courtesy of Jacqueline Elizalde, Orchard Brokerage (210) 540-1300
Property Features
Location Information
County
Bexar
MLS Area
1001
Neighborhood Amenities
Park/Playground
Subdivision
SONOMA RANCH
Interior Features
Room Dimensions
Dining: 11x8, Living: 21x8, Kitchen: 18x10, MasterBR: 16x18, BR2: 14x14, BR3: 14x14, BR4: 12x13
Has Family Room
Yes
Interior
Three Living Area, Liv/Din Combo, Two Eating Areas, Island Kitchen, Walk-In Pantry, Study/Library, Game Room, Utility Room Inside, High Ceilings, Open Floor Plan, Cable TV Available
Fireplace Description
One, Living Room
Master Bedroom Description
Upstairs
Heating
Central
Master Bathroom Description
Tub/Shower Separate, Double Vanity
Heating Fuel
Electric
1/2 Baths
1
Cooling
One Central
Has Dining Room
Yes
Floors
Carpeting, Ceramic Tile
Exterior Features
Style
Two Story
Parking Description
Two Car Garage, Attached
Construction
Pre-Owned
Has Garage
Yes
Manufacturer
DR Horton
Garage Spaces
2
Foundation
Slab
Pool/Spa Description
None
Roof
Composition
Lot Size
0.152
Water / Sewer
Water System, Sewer System
School
School District
Northside
Jr. High School
Stinson Katherine
Elementary School
Beard
High School
O'Connor
Additional Information
Proposed Terms
Conventional, FHA, VA, Cash
Status
Active
Property Type
SFR
HOA Fee
$240.92
Property SubType
Single Family Detached
HOA Frequency
Annually
Year Built
2003
Has a Game Room
Yes
Similar Listings



Mortgage Calculator
$1,768
per month
30 Year Fixed. 3.52% Interest Rate.
Principal + Interest
$1,365
Monthly Tax
$315
Monthly Insurance
$88
yrs
%
$
$
Based on a fully amortized fixed rate loan. Ask your agent for the tax rates in your area. Insurance estimate is based on an average cost, your final premium cost will be determined by the type of coverage you select. This program only provides an estimate.
Schools
Walk Score
Real Estate IDX Powered by iHomefinder