
10226 N HOMBURG RANCH, HELOTES, TX 78023
Homes for sale in Helotes.
Homes for sale in 78023.
10226 N Homburg Ranch
Helotes, TX 78023
List Price$355,000


Listing #1871819
4
Bedrooms
3 full
Bathrooms
1,991
Square Feet
House
Type
About This Property
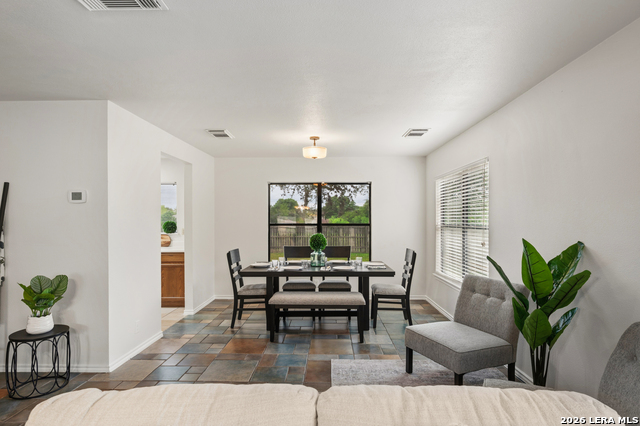
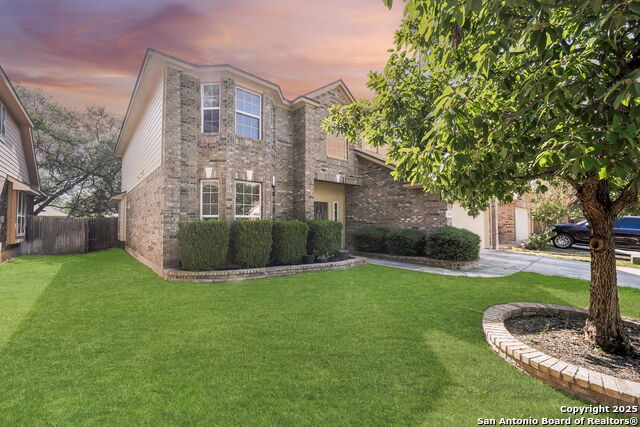
WHY BUY a property located so far away from the freeway that you will spend a significant amount of time driving to your new home. Nestled right between Culebra Rd and Bandera Rd, you will have access to plenty of shops, restaurants and entertainment and SeaWorld without the hassle of heavy traffic of the main roads. Come check out this Magnificent Four-Bedroom Three Full Bath Property located right off 1604. This beautiful home features a 2-year-old Roof, a Central A/C system only 1 1/2 years old, and a Brand-New Water Heater! No need to carry your heavy furniture up any stairs on this one-story property. If you enjoy entertaining, you will love your Wide-Open Kitchen/Living Room Floor Plan! Entertain guests outside under your covered patio and very large back yard that has plenty of space for a new pool and children to run around in. The garage features a Wi-Fi garage-door motor that will allow you to give anyone access to the property through your phone. The new water heater temperature can also be controlled from your phone. Don't let this Rare Find slip through your fingers and come lock it down today!
Listing Courtesy of Luis Hernandez, Houses In San Antonio (619) 392-1456
Property Features
Location Information
County
Bexar
MLS Area
0103
Neighborhood Amenities
None
Subdivision
BRAUN RIDGE
Interior Features
Room Dimensions
Dining: 14x12, Living: 18x16, Kitchen: 12x14, MasterBR: 17x12, BR2: 11x10, BR3: 10x10, BR4: 14x11
Fireplace Description
Not Applicable
Interior
One Living Area, Liv/Din Combo, Walk-In Pantry, Cable TV Available, High Speed Internet, Laundry Main Level, Laundry Room, Walk in Closets, Attic - Access only
Heating
Central, 1 Unit
Master Bedroom Description
DownStairs
Heating Fuel
Electric
Master Bathroom Description
Tub/Shower Separate
Cooling
One Central
Has Dining Room
Yes
Floors
Ceramic Tile, Laminate
Has Family Room
Yes
Exterior Features
Style
One Story, Ranch
Parking Description
Two Car Garage, Attached
Construction
Pre-Owned
Has Garage
Yes
Exterior
Patio Slab, Covered Patio, Privacy Fence, Double Pane Windows
Garage Spaces
2
Manufacturer
Master Touch Homes
Pool/Spa Description
None
Foundation
Slab
Lot Size
0.218
Roof
Composition
Lot Description
Corner
Water / Sewer
Water System, Sewer System, City
Is One Story
Yes
School
School District
Northside
Jr. High School
Jefferson Jr High
Elementary School
Charles Kuentz
High School
O'Connor
Additional Information
Proposed Terms
Conventional, FHA, VA, Cash
Is Short Sale
No
Property Type
SFR
HOA Fee
$250
Property SubType
Single Family Detached
HOA Frequency
Annually
Year Built
2007
Miscellaneous
None/not applicable
Status
Active
Similar Listings


Mortgage Calculator
$1,656
per month
30 Year Fixed. 3.52% Interest Rate.
Principal + Interest
$1,279
Monthly Tax
$295
Monthly Insurance
$82
yrs
%
$
$
Based on a fully amortized fixed rate loan. Ask your agent for the tax rates in your area. Insurance estimate is based on an average cost, your final premium cost will be determined by the type of coverage you select. This program only provides an estimate.
Schools
Walk Score
Real Estate IDX Powered by iHomefinder