
11 SPYGLASS COURT, JERSEY VILLAGE, TX 77064
Homes for sale in Jersey Village.
Homes for sale in 77064.
11 Spyglass Court
Jersey Village, TX 77064
List Price$399,900
Listing #8006412
4
Bedrooms
2 full, 1 partial
Bathrooms
2,172
Square Feet
House
Type
About This Property
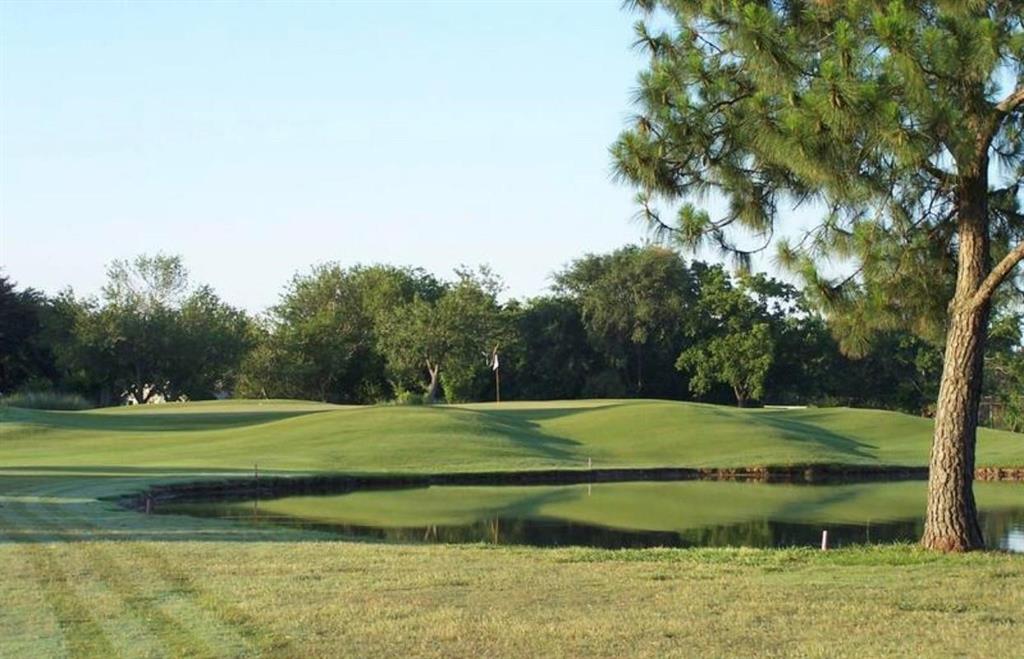
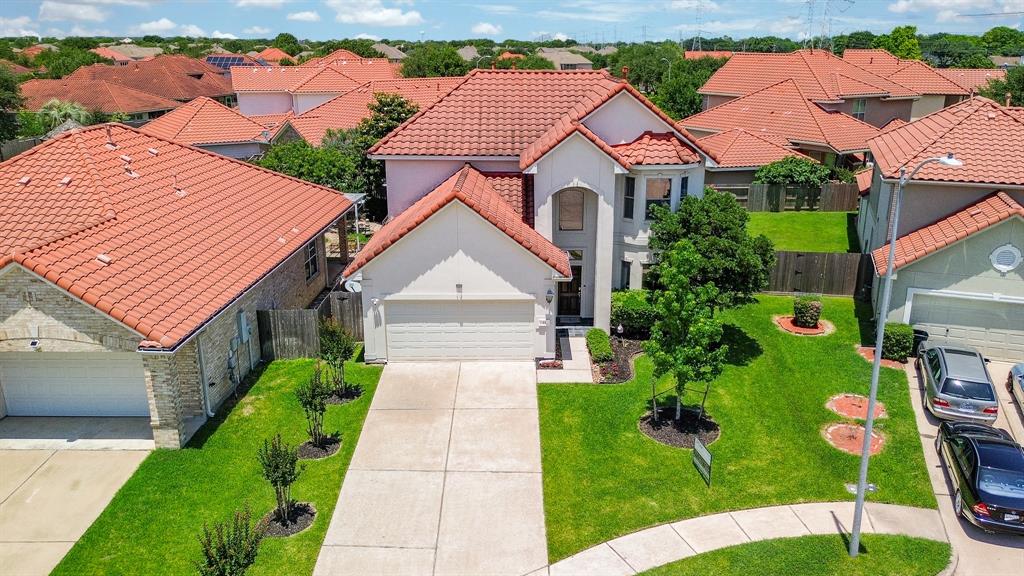
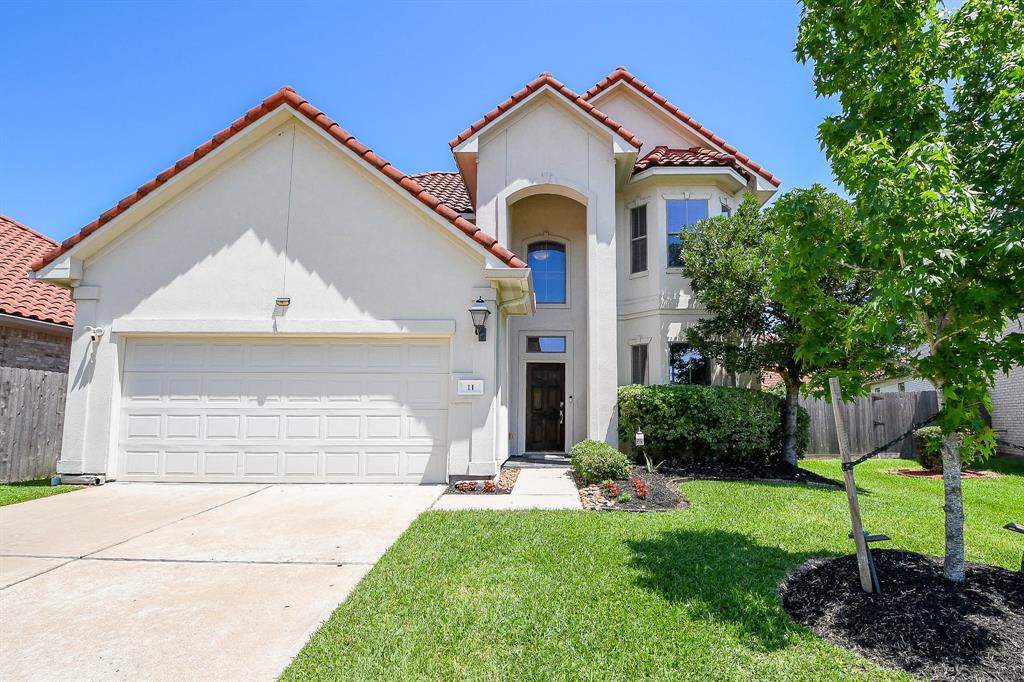
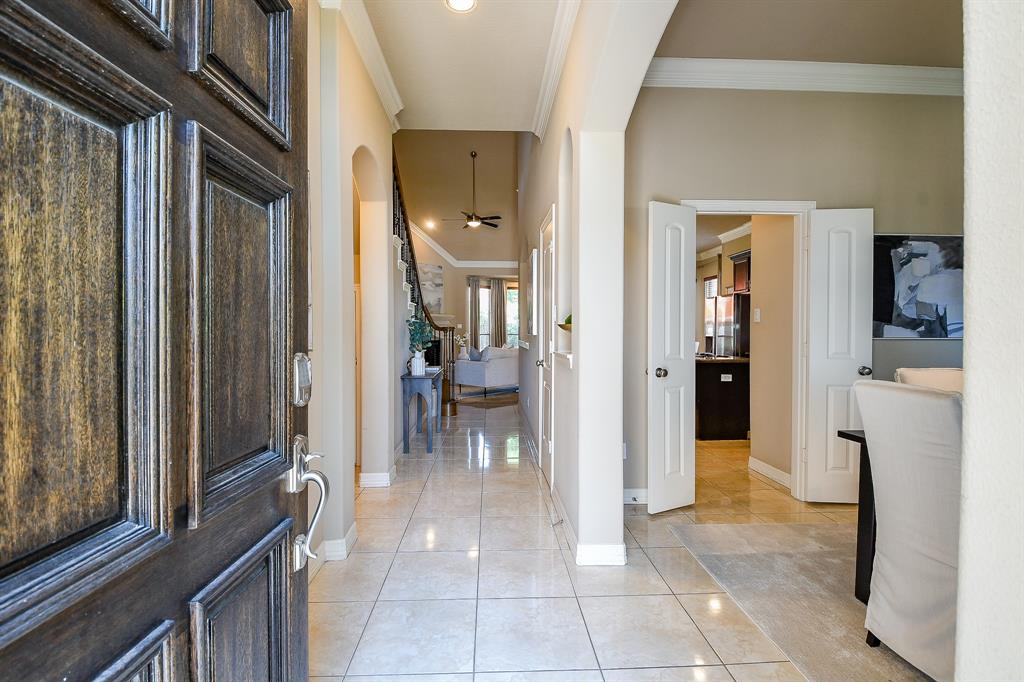
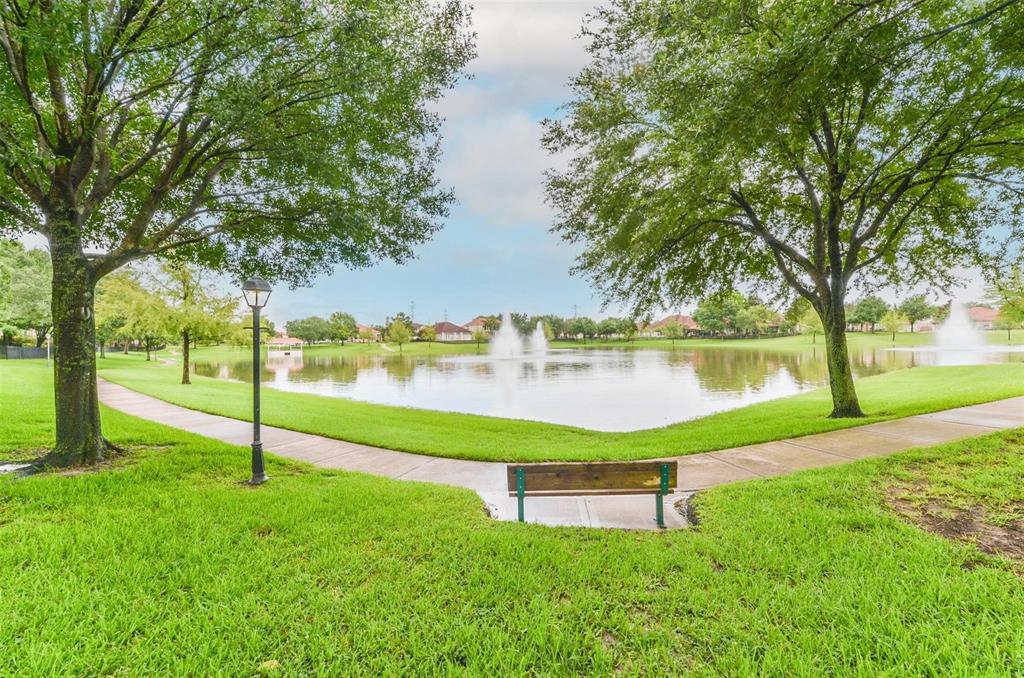
Immaculate Mediterranean-style home with Spanish tile roof, located on a quiet cul-de-sac with scenic lake views. Enjoy nearby trails, a public golf course, and easy freeway access--just minutes from downtown. This upgraded 4-bedroom home offers soaring 20-ft ceilings, crown molding, and 18" tile flooring throughout the first floor. The living room features large windows and a beautiful fireplace. The chef's kitchen boasts stainless steel appliances, granite countertops, and abundant cabinetry. The spacious main-floor primary suite includes a bay window, sitting area, and a bath with double sinks, soaking tub, and separate shower. Upstairs offers three bedrooms, one set up as a media room with step-up seating. Additional features include two new AC units, double-pane windows, two water heaters, radiant barrier, and a wrought iron staircase. Enjoy the extended stone patio with covered pergola and built-in seating--perfect for entertaining. Full sprinkler system included.
Virtual Tour
Property Features
Location Information
County
Harris
Geo Market Area
Jersey Village
MLS Area
10
Subdivision
Lakes Jersey Village
Latitude
29.899217
Directions
290 North to Jones road. North on Jones road to Jersey Meadows. Right on Jersey Meadows, Left on Crystal downs, Left on Pebble Beach, right on Spyglass
Longitude
-95.578867
Interior Features
Primary Bedroom on Main
Yes
Primary Bathroom Description
Primary Bath: Double Sinks, Primary Bath: Jetted Tub, Primary Bath: Separate Shower
Total Rooms
8
1/2 Baths
1
Room Descriptions
11X10 Breakfast, 13X11 Bedroom, 13X11 Bedroom, 13X12 Bedroom, 13X12 Dining Room, 16X10 Kitchen, 16X14 Primary Bedroom, 19X14 Living Room
Has Fireplace
Yes
Bedroom Description
Primary Bed - 1st Floor
Fireplace Description
Gaslog Fireplace
Exterior Features
Style
Mediterranean
Garage Spaces
2
Stories
2
Has a Pool
No
Is New Construction
No
Acre Range
0 Up To 1/4 Acre
Exterior
Covered Patio/Deck, Fully Fenced, Patio/Deck, Sprinkler System
Lot Description
Cul-De-Sac, Subdivision Lot
Siding
Cement Board, Stucco
Lot Size in Acres
0.127
Parking Description
Attached Garage
Lot Size in Sq. Ft.
5,525
Has Garage
Yes
Is One Story
No
School
School District
Cypress-Fairbanks
Middle School
COOK MIDDLE SCHOOL
Elementary School
POST ELEMENTARY SCHOOL (CYPRESS-FAIRBANKS)
High School
JERSEY VILLAGE HIGH SCHOOL
Additional Information
Property Type
SFR
Year Built
2008
Property SubType
Single-Family
Status
Active
Similar Listings
Mortgage Calculator
$1,867
per month
30 Year Fixed. 3.52% Interest Rate.
Principal + Interest
$1,441
Monthly Tax
$333
Monthly Insurance
$93
yrs
%
$
$
Based on a fully amortized fixed rate loan. Ask your agent for the tax rates in your area. Insurance estimate is based on an average cost, your final premium cost will be determined by the type of coverage you select. This program only provides an estimate.
Schools
Walk Score
Real Estate IDX Powered by iHomefinder