
9602 ARROWGRASS DRIVE, HOUSTON, TX 77064
Homes for sale in Houston.
Homes for sale in 77064.
9602 Arrowgrass Drive
Houston, TX 77064
List Price$305,000
Listing #59371465
4
Bedrooms
2 full, 1 partial
Bathrooms
2,444
Square Feet
House
Type
About This Property
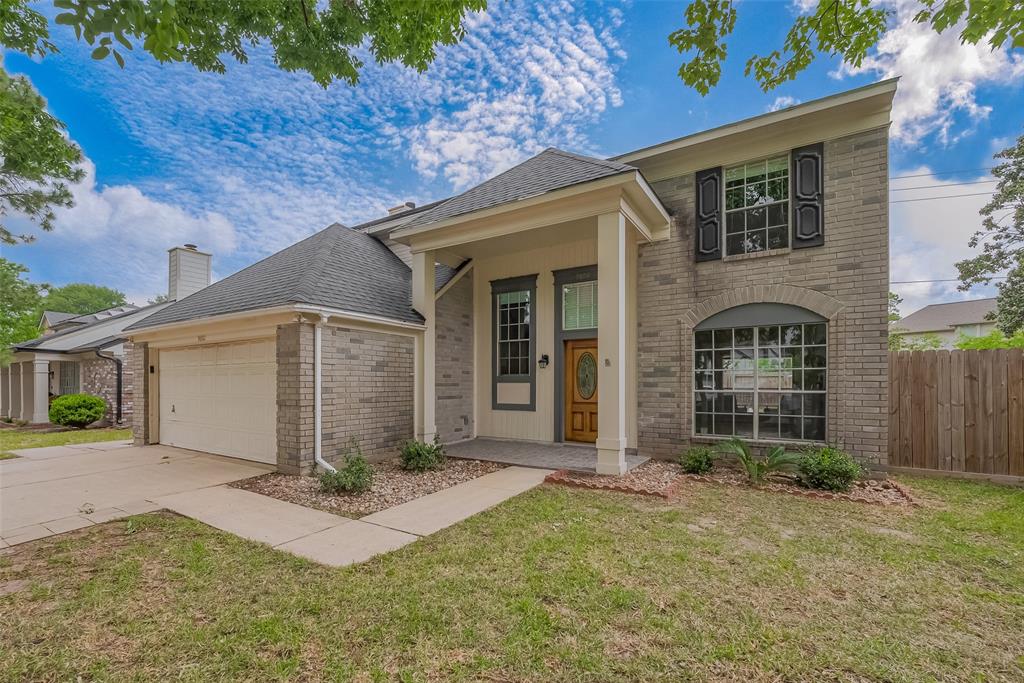
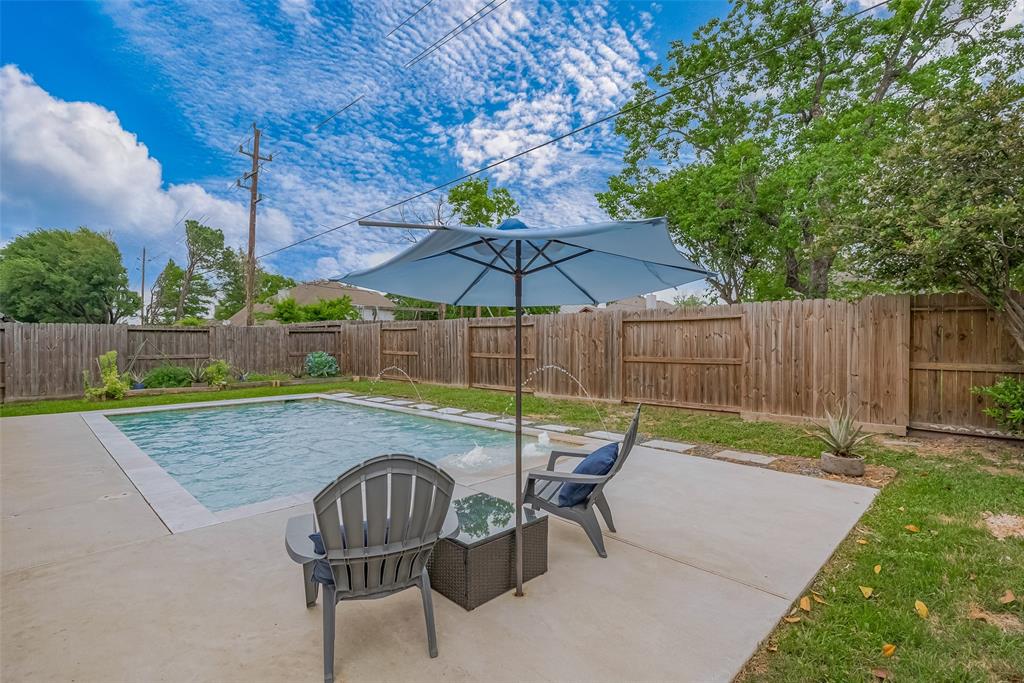
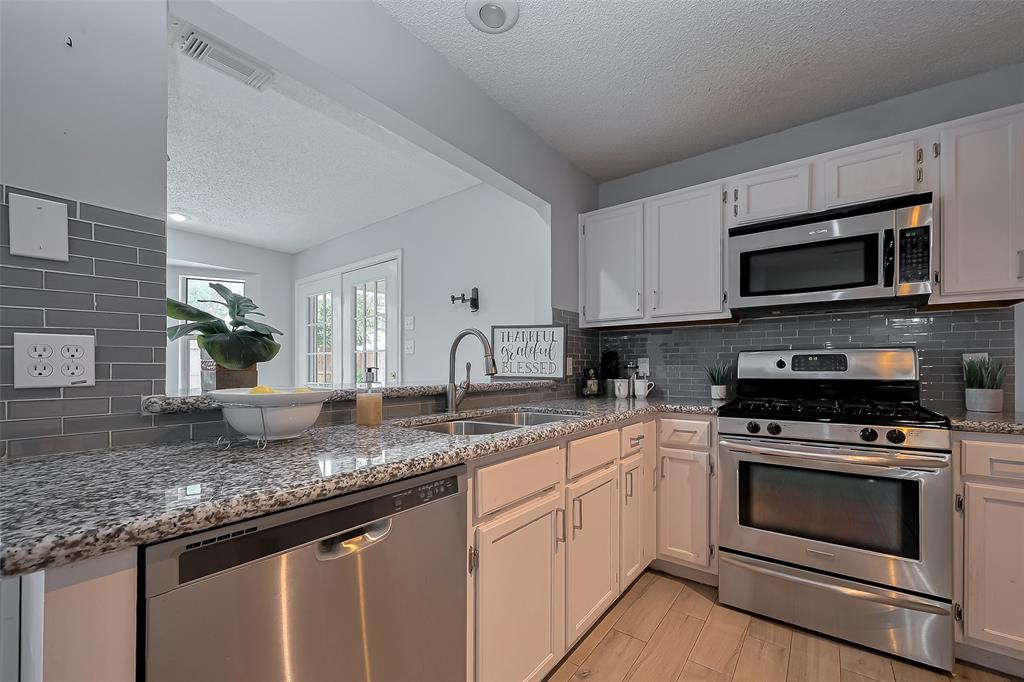
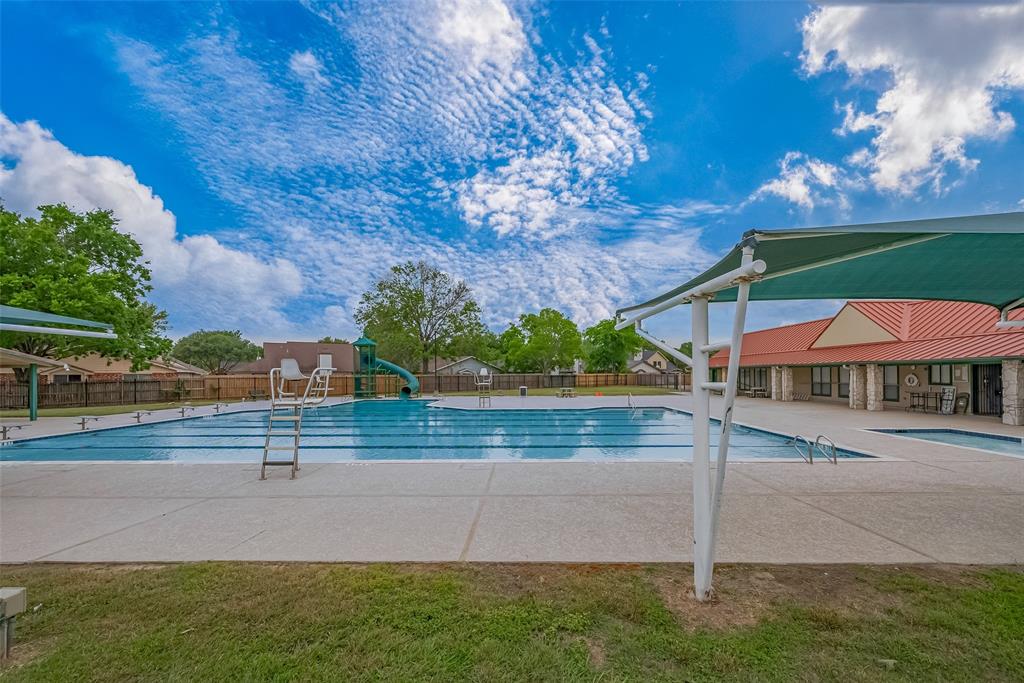
Welcome to 9602 Arrowgrass! This 4 bedroom, 2.1 bath home features a private pool, perfect for hosting unforgettable parties. With a new roof (April 2025), whole home water system (Jan 2025), solar panels (2022), and updated AC (Dec 2022), this property is ready for you to move in and enjoy. The spacious backyard patio offers a covered area for relaxing and alfresco dining. Inside, you'll find formals, a family room with a fireplace, a home office, and a well-appointed kitchen with granite counters and stainless steel appliances. Upstairs, the primary bedroom boasts an ensuite bath, while three secondary bedrooms share an oversized full bath. Zoned to Cy-Fair schools with easy access to toll road and Highway 290. Don't miss out on this fantastic opportunity! Schedule your appointment today.
Property Features
Location Information
County
Harris
Longitude
-95.563596
LegalSubdivision
WINCHESTER COUNTRY
Geo Market Area
Jersey Village
MLS Area
10
Subdivision
Winchester Country Sec 09 R/P
Latitude
29.910885
Directions
Travel north on West Sam Houston Tollway, exit West Rd, turn left. Tavel west on West Rd passing Willow Lake Jogging Trail and Duck Pond and turn right at red light - Cabin Creek. Turn right on first street which is Willow Park Ln which curves to the left and changes into Arrowgrass Dr. House is 1/2 way down the block on the right.
Interior Features
Total Rooms
12
1/2 Baths
1
Room Descriptions
10 X 12 Bedroom, 10 X 12 Bedroom, 11 X 12 Dining Room, 11 X 16 Kitchen, 12 X 12 Home Office/Study, 12 X 15 Living Room, 13 X 13 Breakfast, 14 X 16 Primary Bedroom, 14 X 18 Family, 5 X 12 Bath, 9 X 11 Primary Bath, 9 X 12 Bedroom
Has Fireplace
Yes
Bedroom Description
All Bedrooms Up, En-Suite Bath, Primary Bed - 2nd Floor, Split Plan, Walk-In Closet
Fireplace Description
Gaslog Fireplace
Primary Bathroom Description
Half Bath, Primary Bath: Double Sinks, Primary Bath: Separate Shower, Primary Bath: Soaking Tub, Secondary Bath(s): Double Sinks, Secondary Bath(s): Tub/Shower Combo, Vanity Area
Exterior Features
Style
Traditional
Has a Pool
Yes
Stories
2
Acre Range
0 Up To 1/4 Acre
Is New Construction
No
Lot Description
Subdivision Lot
Exterior
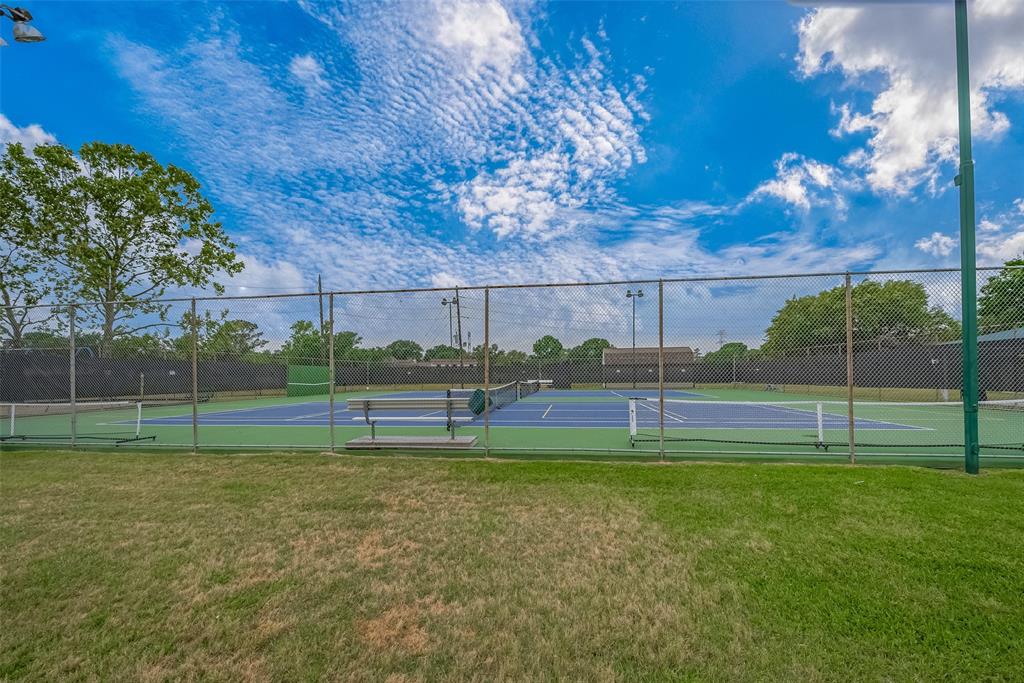
Back Yard Fenced, Covered Patio/Deck, Storage Shed, Subdivision Tennis Court
Lot Size in Acres
0.147
Siding
Brick, Wood
Lot Size in Sq. Ft.
6,394
Parking Description
Attached Garage
Lot Dimensions
62 X 109
Has Garage
Yes
Is One Story
No
Garage Spaces
2
School
School District
Cypress-Fairbanks
Middle School
COOK MIDDLE SCHOOL
Elementary School
BANG ELEMENTARY SCHOOL
High School
JERSEY VILLAGE HIGH SCHOOL
Additional Information
Finance Available
Cash Sale, Conventional, FHA, VA
Year Built
1990
Property Type
SFR
Status
Active
Property SubType
Single-Family
Similar Listings
Mortgage Calculator
$1,424
per month
30 Year Fixed. 3.52% Interest Rate.
Principal + Interest
$1,099
Monthly Tax
$254
Monthly Insurance
$71
yrs
%
$
$
Based on a fully amortized fixed rate loan. Ask your agent for the tax rates in your area. Insurance estimate is based on an average cost, your final premium cost will be determined by the type of coverage you select. This program only provides an estimate.
Schools
Walk Score
Real Estate IDX Powered by iHomefinder