
8309 KOESTER STREET, JERSEY VILLAGE, TX 77040
Homes for sale in Jersey Village.
Homes for sale in 77040.
8309 Koester Street
Jersey Village, TX 77040
List Price$469,900
Listing #25015453
4
Bedrooms
3 full, 1 partial
Bathrooms
3,061
Square Feet
House
Type
About This Property
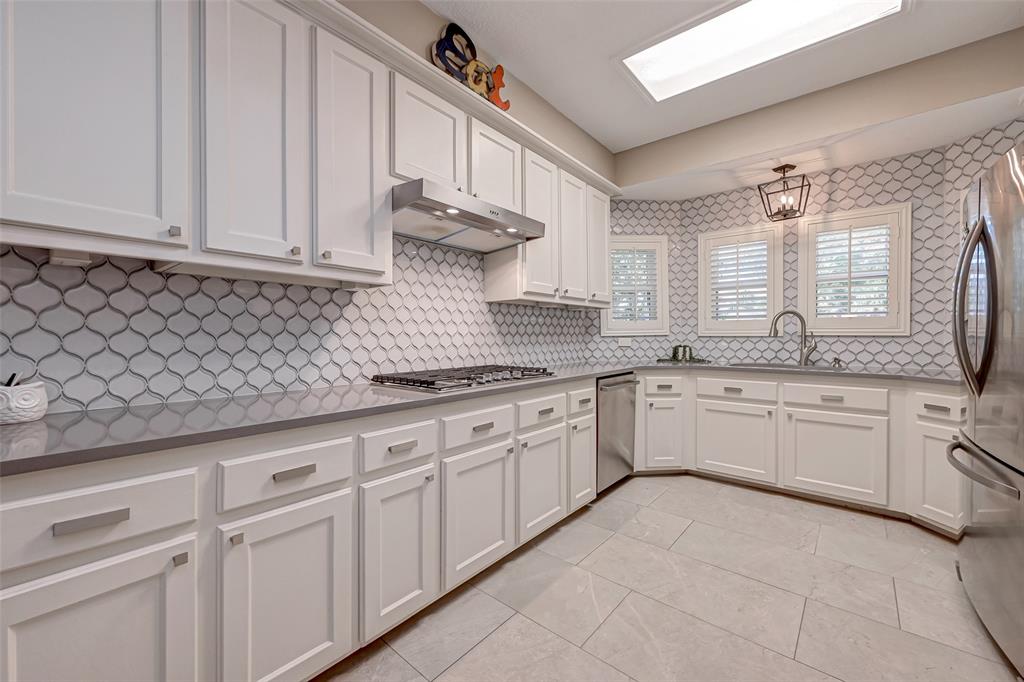
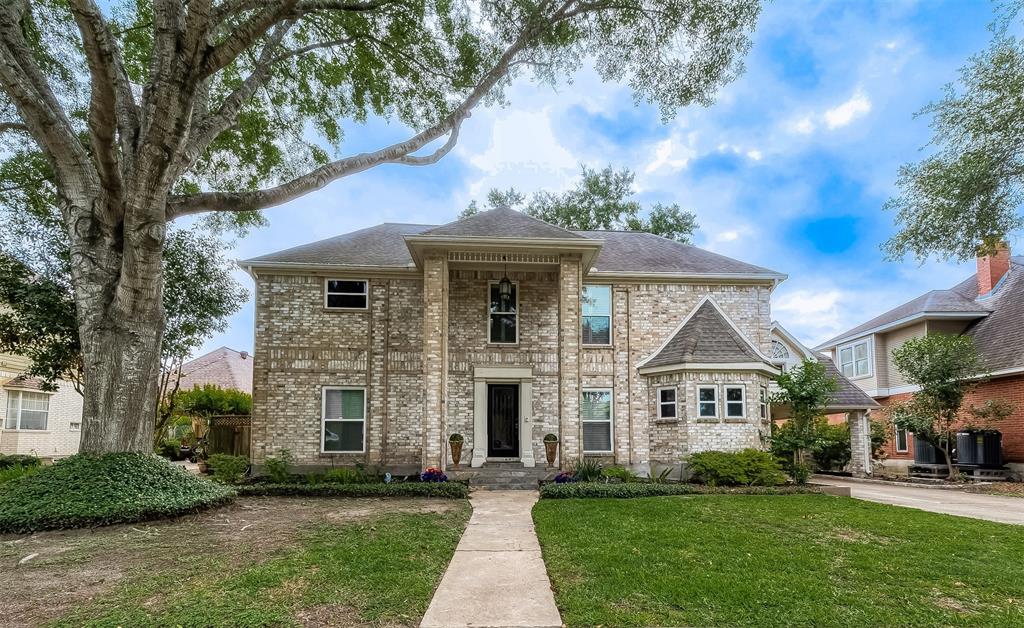
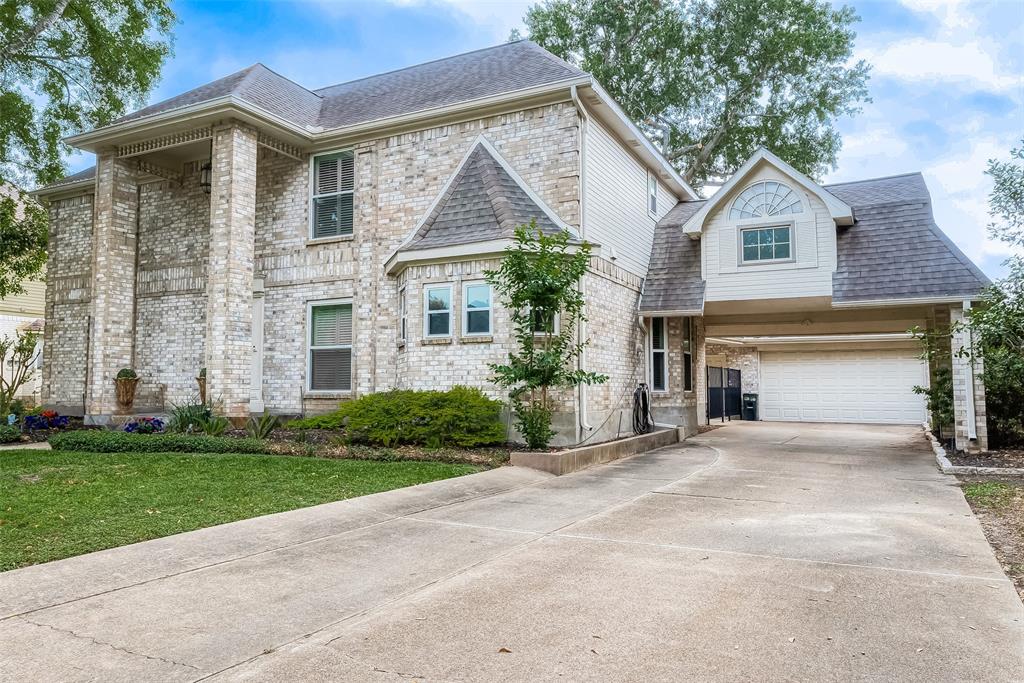
***REMARKABLE*** Captivating 2-story home w/ DETACHED OVERSIZED 4-CAR GARAGE located on a quiet street in the City of Jersey Village. Features: Double pane Low-E windows, Plantation shutters; 2-zoned HVACs (upstairs HVAC 2023), Updated kitchen w/ quartz, stainless steel appls, 2 Primary Suites (1st & 2nd floor), Interior paint, Porcelain tile/Distressed wood laminate/Carpet, Updated lighting & MORE! Living w/ vaulted ceiling, gas log FP, & wall of windows. Kitchen w/ shaker cabs, gas cooking, convection oven, DW, & MW. Utility w/ space full-size W&D & 2nd frig. Formal dining. 1st floor owner's suite w/ 3 closets, 2 sinks, clawfoot tub, & shower. 2nd floor: 3 bdrms, 2 full baths, gmrm, & "flex" rm. Porte corchere + 4-car garage w/ 220 receptacle. Fully fenced backyard, gazebo, mosquito misting. Full sprinkler sys. IDEAL LOCATION FOR COMMUTERS w/ easy access to Hwy 290 & Bltwy 8. Close to shopping, restaurants, golf course, CyFair ISD schools. Low tax rate of 2.6, no HOA, & no MUD.
Virtual Tour
Property Features
Location Information
County
Harris
Geo Market Area
Jersey Village
MLS Area
10
Subdivision
Jersey Village
Latitude
29.893845
Directions
From Hwy 290, take Senate Ave exit. Go north on Senate. Left (W) on Lakeview. (Lakeview will change names to Rio Grande when it crosses Jersey Dr). Pass golf course on the left. Right on Smith. Left on Koester. House will be on the right-hand side.
Longitude
-95.566794
Interior Features
Primary Bedroom on Main
Yes
Primary Bathroom Description
Half Bath, Primary Bath: Double Sinks, Primary Bath: Separate Shower, Primary Bath: Soaking Tub, Secondary Bath(s): Jetted Tub, Secondary Bath(s): Shower Only, Two Primary Baths
Total Rooms
14
1/2 Baths
1
Room Descriptions
11.9 x 10.11 Dining Room, 12.7 x 10.5 Bedroom, 12.7 x 11.2 Primary Bath, 15.0 x 9.0 Kitchen, 15.4x14.2 Bedroom, 15.8 x 12.4 Bedroom, 16.0 x 15.4 Primary Bedroom, 16.0 x 5.1 Bath, 16.1 x 16.0 Game Room, 16.5 x 15.10 Extra Room, 18.4 x 16.11 Living Room, 7.9 x 6.0 Bath, 8.10 x 11.11 Breakfast, 9.3 x 6.7 Utility
Has Fireplace
Yes
Bedroom Description
2 Primary Bedrooms, En-Suite Bath, Primary Bed - 1st Floor, Split Plan
Fireplace Description
Gas Connections, Gaslog Fireplace
Exterior Features
Style
Georgian, Traditional
Has a Pool
No
Stories
2
Golf Course
Yes
Is New Construction
No
Acre Range
1/4 Up to 1/2 Acre
Exterior
Back Green Space, Back Yard, Back Yard Fenced, Covered Patio/Deck, Mosquito Control System, Patio/Deck, Sprinkler System, Workshop
Lot Description
In Golf Course Community, Subdivision Lot, Waterfront
Siding
Brick, Wood
Lot Size in Acres
0.48
Parking Description
Detached Garage, Oversized Garage, Tandem
Lot Size in Sq. Ft.
20,900
Has Garage
Yes
Has Waterfront
Yes
Garage Spaces
4
Is One Story
No
School
School District
Cypress-Fairbanks
Middle School
COOK MIDDLE SCHOOL
Elementary School
POST ELEMENTARY SCHOOL (CYPRESS-FAIRBANKS)
High School
JERSEY VILLAGE HIGH SCHOOL
Additional Information
Finance Available
Cash Sale, Conventional, FHA, VA
Year Built
1983
Property Type
SFR
Status
Active
Property SubType
Single-Family
Similar Listings

Mortgage Calculator
$2,193
per month
30 Year Fixed. 3.52% Interest Rate.
Principal + Interest
$1,693
Monthly Tax
$391
Monthly Insurance
$109
yrs
%
$
$
Based on a fully amortized fixed rate loan. Ask your agent for the tax rates in your area. Insurance estimate is based on an average cost, your final premium cost will be determined by the type of coverage you select. This program only provides an estimate.
Schools
Walk Score
Real Estate IDX Powered by iHomefinder