
16225 ACAPULCO DRIVE, JERSEY VILLAGE, TX 77040
Homes for sale in Jersey Village.
Homes for sale in 77040.
16225 Acapulco Drive
Jersey Village, TX 77040
List Price$435,000
Listing #23109679
4
Bedrooms
2 full, 1 partial
Bathrooms
2,625
Square Feet
House
Type
About This Property
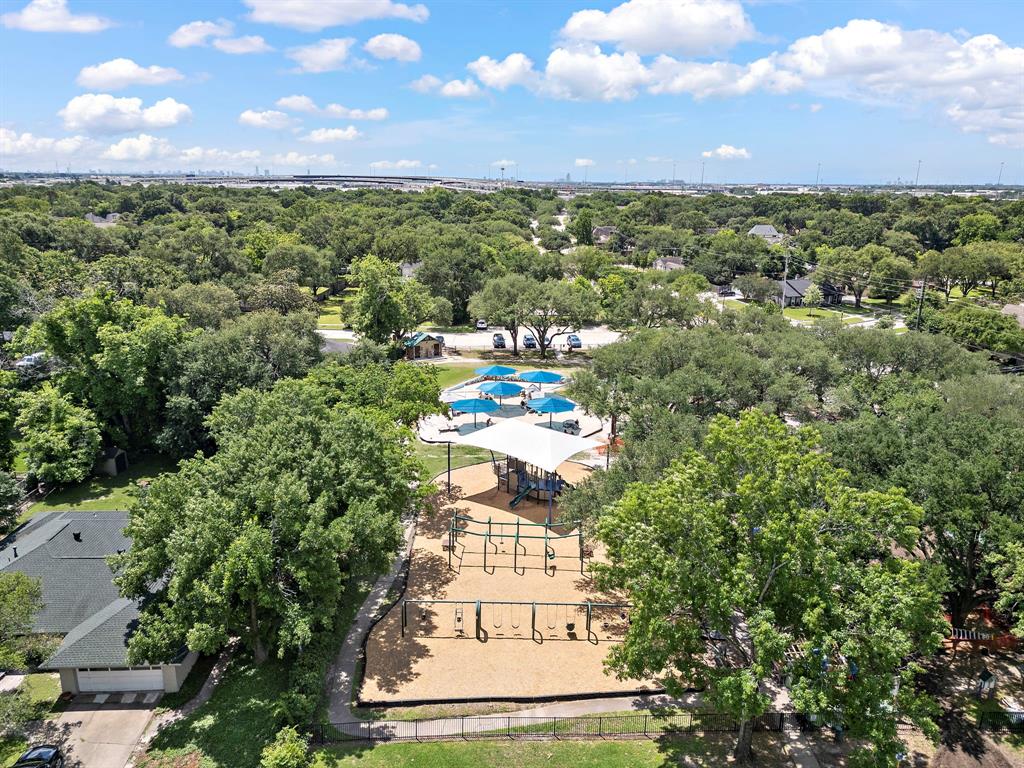
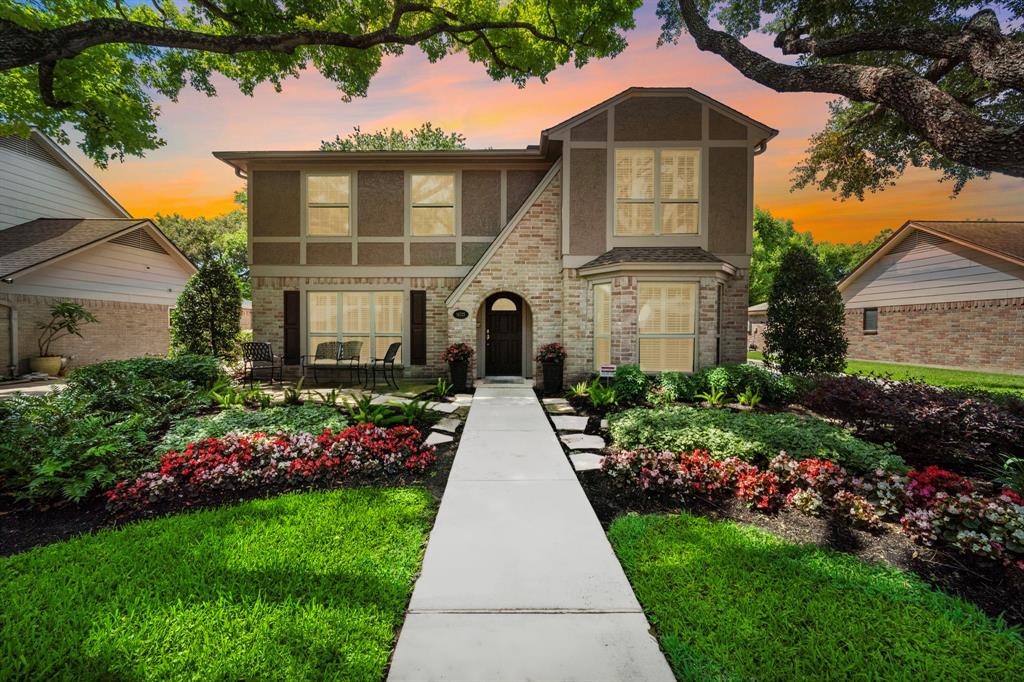
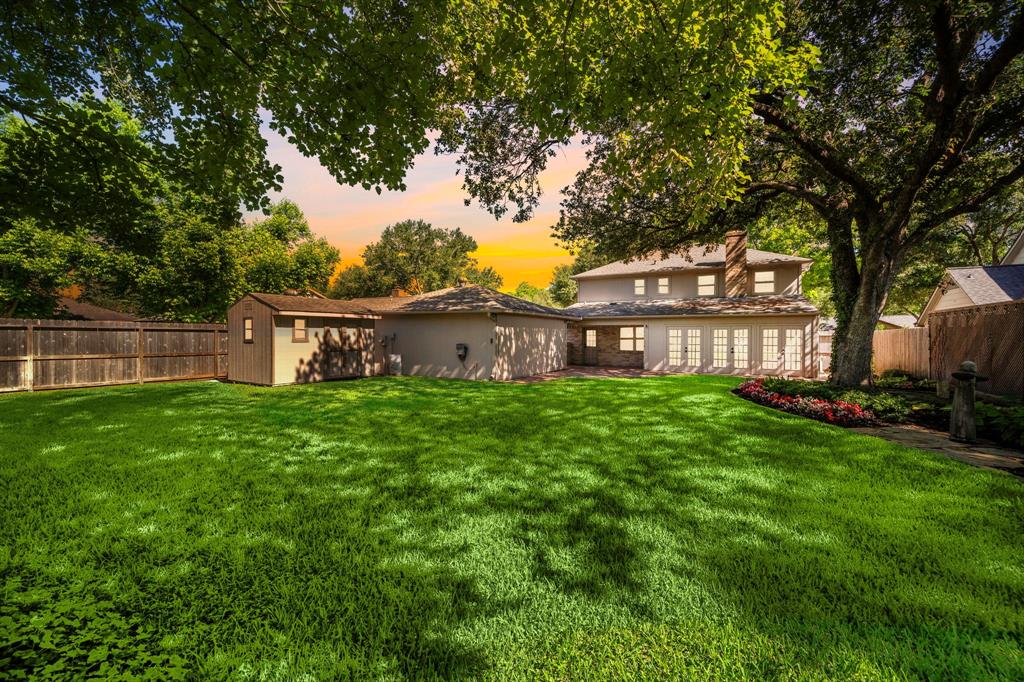
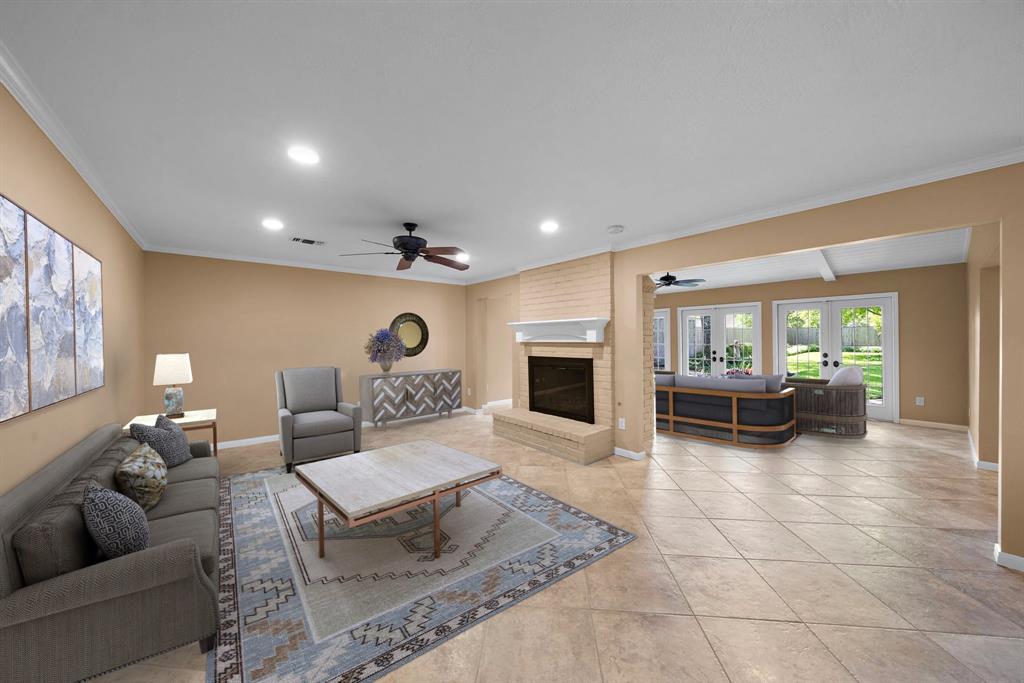
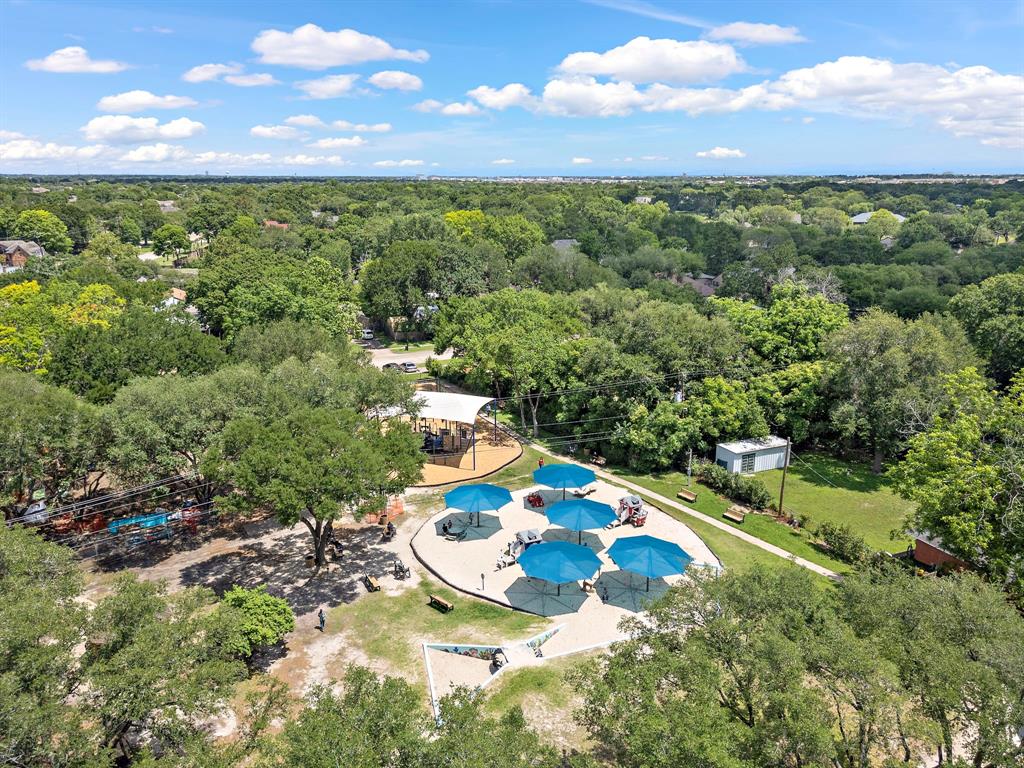
Experience classic charm on a picturesque street in Jersey Village! This 4-bedroom, 2.5-bath home sits on an oversized lot surrounded by lush green spaces. Step inside to a bright, open layout w/ an elegant living area, a fireplace, sun room, expansive French doors w/ patio access for a seamless indoor-outdoor living. The kitchen boasts granite countertops, abundant cabinetry, a breakfast bar, & easy flow to the dining area. The dedicated formal living room can be used as a study/flex space for convenience. The backyard offers ample space for a pool, additional storage with a shed, while the detached 2-car garage, extended driveway & extra parking provide practicality. Located in an amenity-rich neighborhood w/ parks, a golf course, nearby ponds & trails, plus proximity to award-winning schools, 290, 610, shopping, dining, Downtown & the Galleria. Enjoy no HOA, a low tax rate, no flooding and your own police & fire department dedicated to the JV community!
Open House
Sunday, May 18
2:00 PM - 4:00 PM
Property Features
Location Information
County
Harris
Geo Market Area
Jersey Village
MLS Area
10
Subdivision
Country Club Estates 02 Annex
Latitude
29.884643
Directions
Heading North on HWY 290, exit for Hwy 529. Stay on the feeder lane and take a right onto Jersey Drive. Take a right onto Lakeview Drive. Left on Acapulco Drive. The house is down on your right.
Longitude
-95.567456
Interior Features
Total Rooms
10
1/2 Baths
1
Room Descriptions
11x10 Bedroom, 11x12 Kitchen, 12x10 Bedroom, 12x11 Dining Room, 13x12 Bedroom, 14x20 Family, 15x11 Living Room, 15x20 Sunroom, 18x11 Primary Bedroom, 8x9 Breakfast
Has Fireplace
Yes
Bedroom Description
All Bedrooms Up, Primary Bed - 2nd Floor
Fireplace Description
Gas Connections, Wood Burning Fireplace
Primary Bathroom Description
Half Bath, Primary Bath: Double Sinks, Primary Bath: Tub/Shower Combo, Secondary Bath(s): Tub/Shower Combo
Exterior Features
Style
Traditional
Has a Pool
No
Stories
2
Golf Course
Yes
Is New Construction
No
Acre Range
1/4 Up to 1/2 Acre
Exterior
Back Yard, Back Yard Fenced, Porch, Private Driveway, Sprinkler System, Storage Shed
Lot Description
In Golf Course Community, Subdivision Lot
Siding
Brick, Cement Board, Other, Stucco
Lot Size in Acres
0.301
Parking Description
Detached Garage
Lot Size in Sq. Ft.
13,125
Has Garage
Yes
Is One Story
No
Garage Spaces
2
School
School District
Cypress-Fairbanks
Middle School
COOK MIDDLE SCHOOL
Elementary School
POST ELEMENTARY SCHOOL (CYPRESS-FAIRBANKS)
High School
JERSEY VILLAGE HIGH SCHOOL
Additional Information
Finance Available
Cash Sale, Conventional, FHA, VA
Year Built
1975
Property Type
SFR
Status
Active
Property SubType
Single-Family
Similar Listings
Mortgage Calculator
$2,030
per month
30 Year Fixed. 3.52% Interest Rate.
Principal + Interest
$1,567
Monthly Tax
$362
Monthly Insurance
$101
yrs
%
$
$
Based on a fully amortized fixed rate loan. Ask your agent for the tax rates in your area. Insurance estimate is based on an average cost, your final premium cost will be determined by the type of coverage you select. This program only provides an estimate.
Schools
Walk Score
Real Estate IDX Powered by iHomefinder