
15621 ELWOOD DRIVE, JERSEY VILLAGE, TX 77040
Homes for sale in Jersey Village.
Homes for sale in 77040.
15621 Elwood Drive
Jersey Village, TX 77040
List Price$340,000
Listing #67047064
4
Bedrooms
2 full
Bathrooms
2,240
Square Feet
House
Type
About This Property





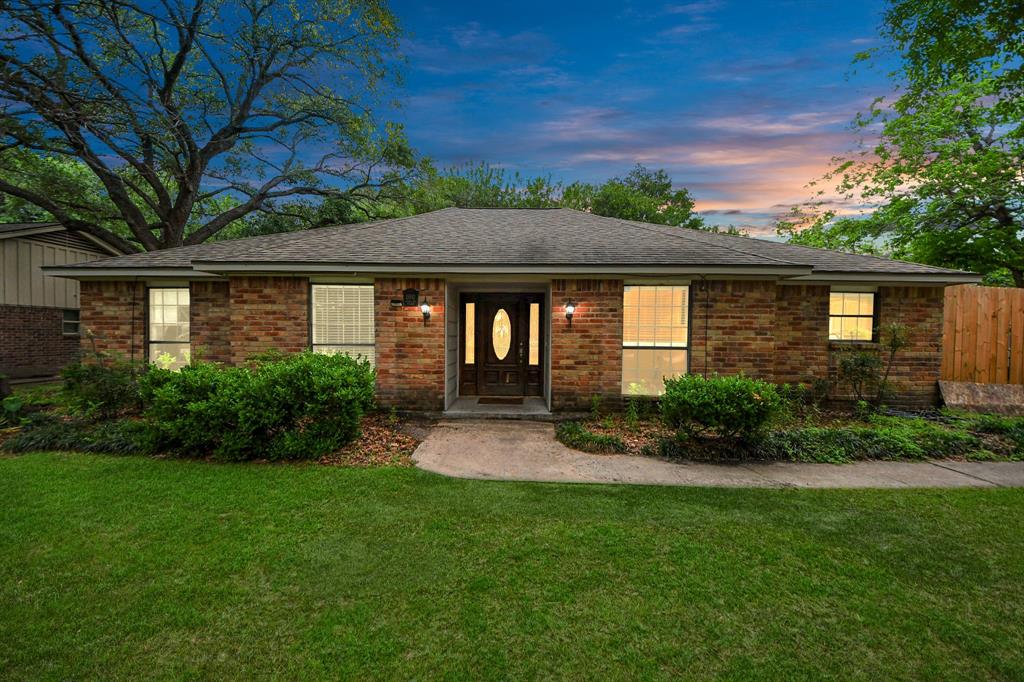
This inviting single-story home in Jersey Village sits on over a quarter-acre lot and offers a comfortable layout with plenty of space. With four generously sized bedrooms, two full baths, and a two-car detached garage, it's ideal for everyday living. Step inside to high ceilings, wood-look tile floors, and a welcoming foyer that flows into an open concept layout. The living room is a great spot to relax, while the centrally located dining area makes gatherings feel more special. The updated kitchen features modern white cabinets, granite countertops, and opens to a breakfast room. Out back, enjoy the covered patio and spacious deck--perfect for outdoor activities. Known for its oversized lots and proximity to highly rated CFISD schools, Jersey Village also offers quick access to Beltway 8, 290, and Hwy 249, making commutes a breeze. With its contemporary style and thoughtful details throughout, this home has a clean, modern feel you'll appreciate the moment you walk in.
Property Features
Location Information
County
Harris
Longitude
-95.557647
LegalSubdivision
JERSEY VILLAGE
Geo Market Area
Jersey Village
MLS Area
10
Subdivision
Jersey Village
Latitude
29.888103
Directions
From Senate Ave and 290, north on Senate Ave, right on Jersey Dr, left on Elwood Dr, home is on the right.
Interior Features
Primary Bedroom on Main
Yes
Primary Bathroom Description
Full Secondary Bathroom Down, Primary Bath: Double Sinks, Primary Bath: Shower Only, Secondary Bath(s): Tub/Shower Combo
Total Rooms
10
Has Fireplace
Yes
Room Descriptions
Breakfast, Dining Room, Entry, Kitchen, Living Room, Living Room, 11x11 Bedroom, 11x11 Bedroom, 11x15 Bedroom, 16x18 Primary Bedroom
Fireplace Description
Gas Connections, Gaslog Fireplace
Bedroom Description
All Bedrooms Down, En-Suite Bath, Primary Bed - 1st Floor, Split Plan, Walk-In Closet
Exterior Features
Style
Traditional
Has a Pool
No
Stories
1
Acre Range
0 Up To 1/4 Acre
Is New Construction
No
Lot Description
Subdivision Lot, Waterfront
Exterior
Back Yard Fenced, Covered Patio/Deck
Lot Size in Acres
0.287
Siding
Brick, Vinyl, Wood
Lot Size in Sq. Ft.
12,495
Parking Description
Attached/Detached Garage, Detached Garage
Has Waterfront
Yes
Has Garage
Yes
Is One Story
Yes
Garage Spaces
2
School
School District
Cypress-Fairbanks
Middle School
COOK MIDDLE SCHOOL
Elementary School
POST ELEMENTARY SCHOOL (CYPRESS-FAIRBANKS)
High School
JERSEY VILLAGE HIGH SCHOOL
Additional Information
Finance Available
Cash Sale, Conventional, FHA, VA
Year Built
1978
Property Type
SFR
Status
Active
Property SubType
Single-Family
Is a Foreclosure
Yes
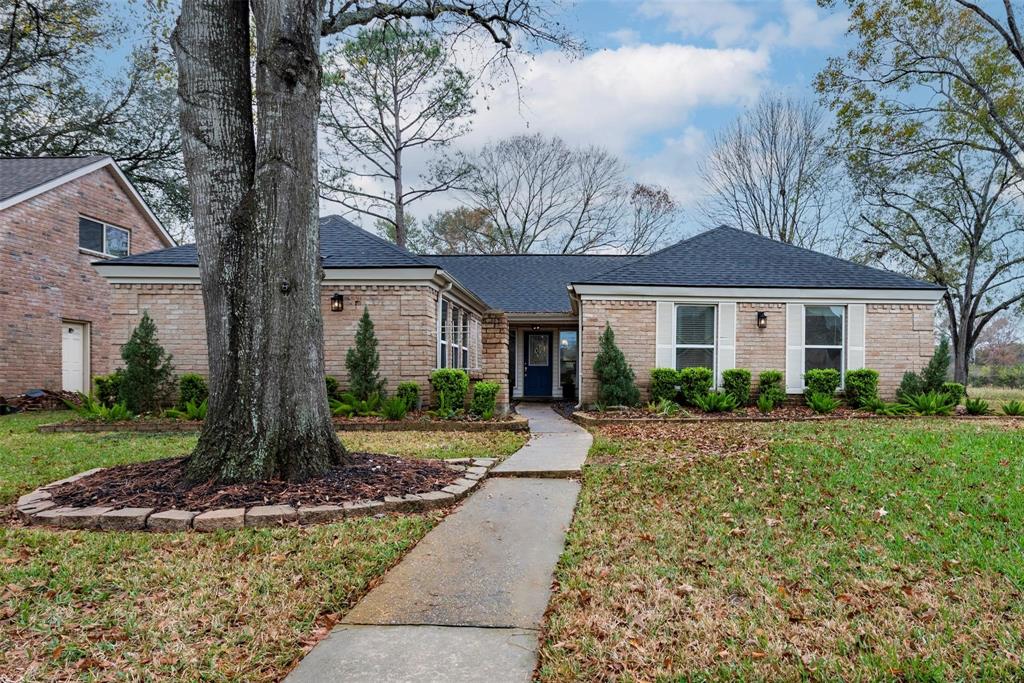
Similar Listings

Mortgage Calculator
$1,587
per month
30 Year Fixed. 3.52% Interest Rate.
Principal + Interest
$1,225
Monthly Tax
$283
Monthly Insurance
$79
yrs
%
$
$
Based on a fully amortized fixed rate loan. Ask your agent for the tax rates in your area. Insurance estimate is based on an average cost, your final premium cost will be determined by the type of coverage you select. This program only provides an estimate.
Schools
Walk Score
Real Estate IDX Powered by iHomefinder