
12319 PALMETTO DRIVE, MONT BELVIEU, TX 77523
Homes for sale in Montgomery.
Homes for sale in 77356.
12319 Palmetto Drive
Mont Belvieu, TX 77523
List Price$500,470
Listing #18079278
About This Property
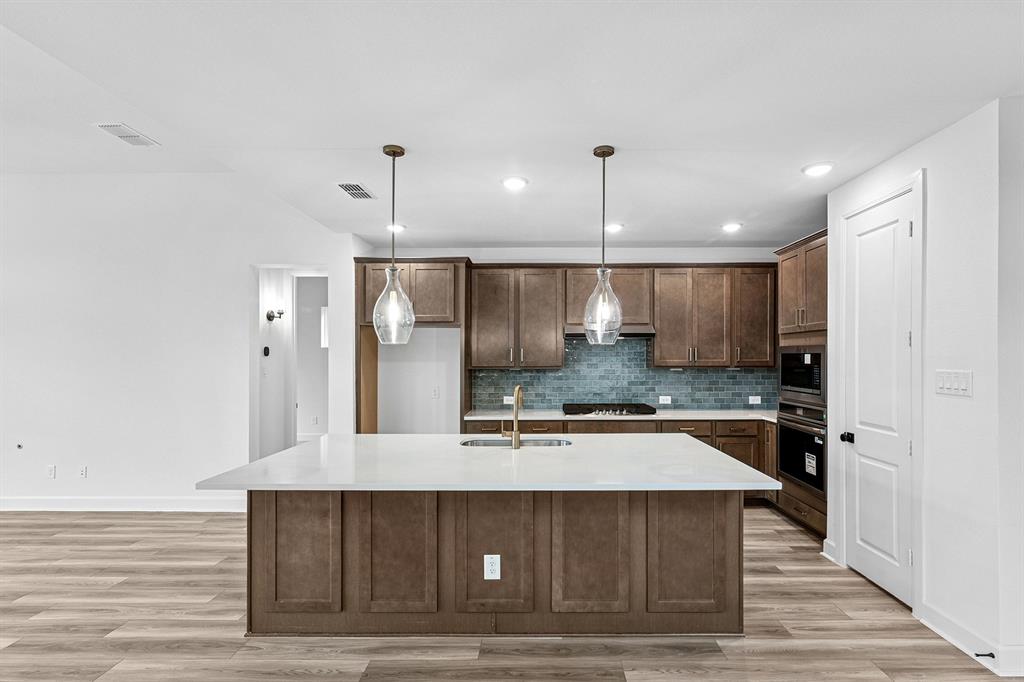



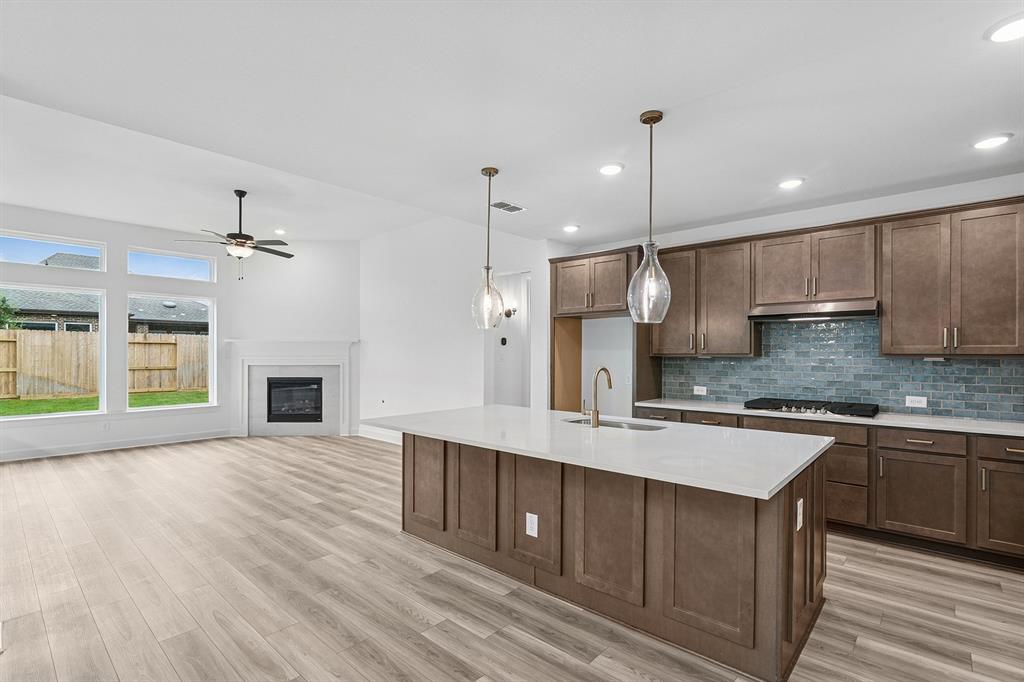
Say hello to your new home! The Jewel is everything you'd envision and more! This stunning 4 bedroom home boasts two living areas, plus a dedicated home office, and so much more. The vaulted ceilings are the perfect showcase for dinner parties, casual family gatherings and the most spectacular memories made in this comfortable, yet elegant entertaining space. Enjoy the beautiful corner fireplace at family room, spacious kitchen island with quartz countertops, and every little designer inspired detail this home has to offer. Schedule your tour today and be sure to ask about our conditioned attics,3 year Energy usage Guarantee, and all the other unique aspects of owning a new David Weekley home!
Property Features
Location Information
County
Chambers
Geo Market Area
Chambers County West
MLS Area
53
Subdivision
Riceland
Latitude
29.865846
Directions
From I-10, Exit 800. Turn left onto Eagle Drive. Continue straight. Riceland will be to your right.
Longitude
-94.870069
Interior Features
Primary Bedroom on Main
Yes
Primary Bathroom Description
Primary Bath: Double Sinks, Primary Bath: Separate Shower, Primary Bath: Soaking Tub
Total Rooms
12
Has Fireplace
Yes
Room Descriptions
12x11 Bedroom, 13x10 Bedroom, 13x10 Home Office/Study, 14x10 Dining Room, 15x10 Bedroom, 18x15 Family, 19x14 Game Room, 21x13 Primary Bedroom
Fireplace Description
Gas Connections
Bedroom Description
1 Bedroom Down - Not Primary BR, En-Suite Bath, Primary Bed - 1st Floor, Walk-In Closet
Exterior Features
Style
Traditional
Has a Pool
No
Stories
2
Golf Course
Yes
Is New Construction
Yes
Acre Range
0 Up To 1/4 Acre
Exterior
Back Yard, Back Yard Fenced, Sprinkler System
Lot Description
In Golf Course Community, Subdivision Lot
Siding
Brick, Stone
Lot Size in Acres
0
Parking Description
Attached Garage
Lot Size in Sq. Ft.
0
Has Garage
Yes
Is One Story
No
Garage Spaces
2
School
School District
Barbers Hill
Middle School
BARBERS HILL NORTH MIDDLE SCHOOL
Elementary School
BARBERS HILL NORTH ELEMENTARY SCHOOL
High School
BARBERS HILL HIGH SCHOOL
Additional Information
Finance Available
Cash Sale, Conventional, FHA, Seller May Contribute to Buyer's Closing Costs, VA
Year Built
2025
Property Type
SFR
Status
Active
Property SubType
Single-Family
Similar Listings
Mortgage Calculator
$2,336
per month
30 Year Fixed. 3.52% Interest Rate.
Principal + Interest
$1,803
Monthly Tax
$417
Monthly Insurance
$116
yrs
%
$
$
Based on a fully amortized fixed rate loan. Ask your agent for the tax rates in your area. Insurance estimate is based on an average cost, your final premium cost will be determined by the type of coverage you select. This program only provides an estimate.
Schools
Walk Score
Real Estate IDX Powered by iHomefinder