
11823 SAWGRASS DRIVE, MONT BELVIEU, TX 77523
Homes for sale in Mont Belvieu.
Homes for sale in 77523.
11823 Sawgrass Drive
Mont Belvieu, TX 77523
List Price$526,795
Listing #16616166
5
Bedrooms
4 full
Bathrooms
3,243
Square Feet
House
Type
About This Property




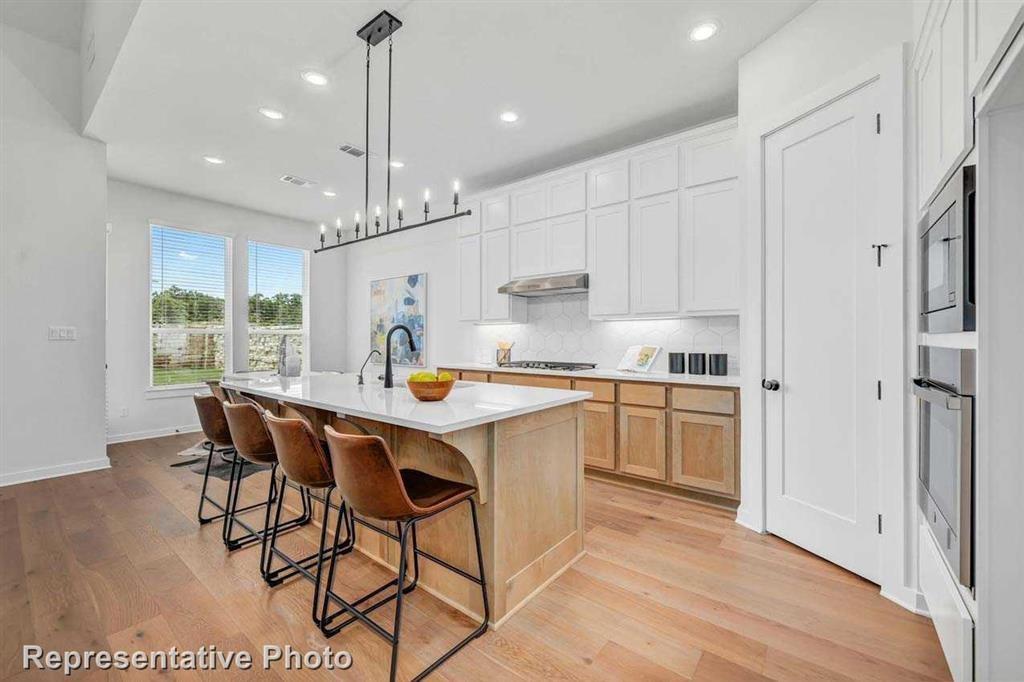
Incredible 5 bedroom, 4.5 bath floorplan in Mont Belvieu's premier master planned community! Impressive line up of designer finishes throughout this flexible floorplan, including a stunning chef's kitchen with spacious island, walk-in pantry and so much more. Enjoy storage galore and an impressive mudroom at garage entry. Beautiful homesite with no rear neighbor. Don't miss this one! Schedule your appointment to learn more today! And, don't forget to ask about our guaranteed heating and cooling usage for three years with our Environments for Living program plus our conditioned attics!
Property Features
Location Information
County
Chambers
Geo Market Area
Chambers County West
MLS Area
53
Subdivision

Riceland
Latitude
29.866769
Directions
From Houston, take I-10 E to Exit 800. Turn left onto Eagle Drive. Continue straight. Riceland will be to your right.
Longitude
-94.871299
Interior Features
Primary Bedroom on Main
Yes
Primary Bathroom Description
Primary Bath: Double Sinks, Primary Bath: Shower Only
Total Rooms
9
Has Fireplace
Yes
Room Descriptions
12x10 Bedroom, 12x11 Bedroom, 13x11 Bedroom, 13x9 Primary Bath, 14x12 Home Office/Study, 14x13 Bedroom, 17x17 Primary Bedroom, 22x16 Family, 8x6 Utility
Fireplace Description
Gas Connections
Bedroom Description
2 Bedrooms Down, En-Suite Bath, Primary Bed - 1st Floor, Walk-In Closet
Exterior Features
Style
Traditional
Has a Pool
No
Stories
2
Golf Course
Yes
Is New Construction
Yes
Acre Range
0 Up To 1/4 Acre
Exterior
Back Yard, Back Yard Fenced, Covered Patio/Deck, Fully Fenced, Porch, Sprinkler System
Lot Description
In Golf Course Community, Subdivision Lot
Siding
Brick, Cement Board, Stone
Lot Size in Acres
0
Parking Description
Attached Garage
Lot Size in Sq. Ft.
0
Has Garage
Yes
Lot Dimensions
50 x 130
Garage Spaces
2
Is One Story
No
School
School District
Barbers Hill
Middle School
BARBERS HILL NORTH MIDDLE SCHOOL
Elementary School
BARBERS HILL NORTH ELEMENTARY SCHOOL
High School
BARBERS HILL HIGH SCHOOL
Additional Information
Finance Available
Cash Sale, Conventional, FHA, Seller May Contribute to Buyer's Closing Costs, VA
Year Built
2024
Property Type
SFR
Status
Active
Property SubType
Single-Family
Similar Listings
Mortgage Calculator
$2,458
per month
30 Year Fixed. 3.52% Interest Rate.
Principal + Interest
$1,898
Monthly Tax
$438
Monthly Insurance
$122
yrs
%
$
$
Based on a fully amortized fixed rate loan. Ask your agent for the tax rates in your area. Insurance estimate is based on an average cost, your final premium cost will be determined by the type of coverage you select. This program only provides an estimate.
Schools
Walk Score
Real Estate IDX Powered by iHomefinder