
12334 PALMETTO DRIVE, MONT BELVIEU, TX 77523
Homes for sale in Mont Belvieu.
Homes for sale in 77523.
12334 Palmetto Drive
Mont Belvieu, TX 77523
List Price$460,000

Listing #10589356
4
Bedrooms
3 full
Bathrooms
2,525
Square Feet
House
Type
About This Property

Spectacular Edgehill model floorplan ready soon! What an amazing 4 bedroom layout, with open concept home study, 3 full baths, and so much space for family gatherings. Captivating 8' sliding glass doors lead to the oversized back patio and charming backyard. All of this with an array of attractive, yet affordable designer finishes and absolutely no carpet in the home! Come see the David Weekley difference, including guaranteed heating & cooling usage with our Environments for Living Program. And, don't forget to ask about our conditioned attics.
Virtual Tour
Property Features
Location Information
County
Chambers
Geo Market Area
Chambers County West
MLS Area
53
Subdivision
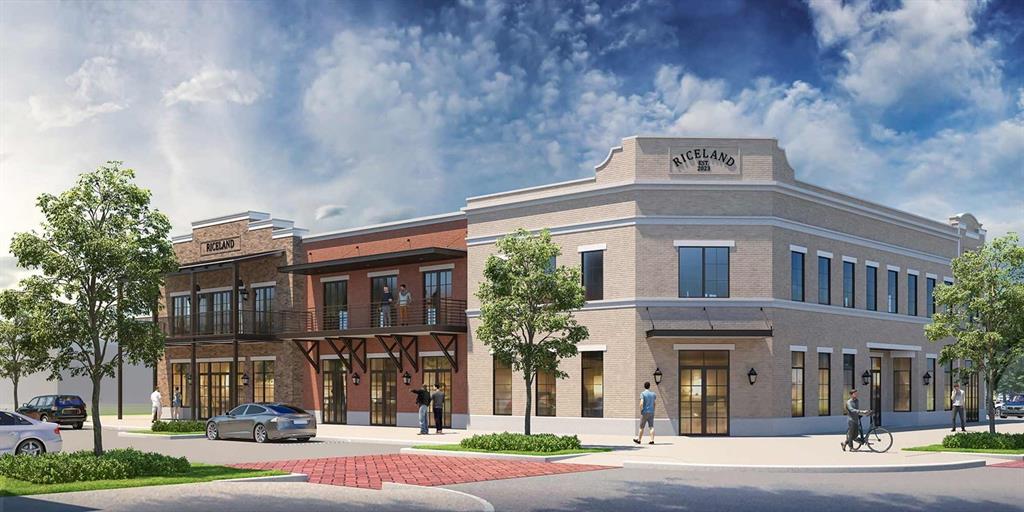
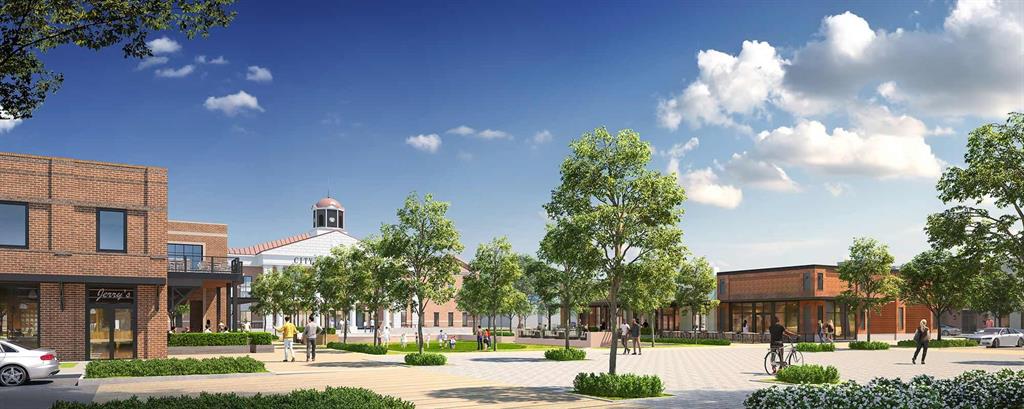
Riceland
Latitude
29.866488
Directions
From I -10 Exit 800, Drive North along Eagle Drive to the intersection of FM 565. David Weekley temporary sales office is located at the intersection of Eagle Drive and FM 565.
Longitude
-94.870200
Interior Features
Total Rooms
8
Primary Bathroom Description
Primary Bath: Double Sinks, Primary Bath: Shower Only
Room Descriptions
11x10 Bedroom, 11x11 Bedroom, 11x12.5 Home Office/Study, 12x10 Bedroom, 14x10 Dining Room, 18x15 Family, 19.5x13 Primary Bedroom, 8x6 Utility
Has Fireplace
Yes
Bedroom Description
All Bedrooms Down, En-Suite Bath, Walk-In Closet
Fireplace Description
Gas Connections
Exterior Features
Style
Traditional
Has a Pool
No
Stories
1
Golf Course
Yes
Is New Construction
Yes
Acre Range
0 Up To 1/4 Acre
Exterior
Back Yard, Back Yard Fenced, Covered Patio/Deck, Fully Fenced, Sprinkler System, Storm Shutters
Lot Description
In Golf Course Community, Subdivision Lot
Siding
Brick, Stone
Lot Size in Acres
0
Parking Description
Attached Garage, Tandem
Lot Size in Sq. Ft.
0
Has Garage
Yes
Lot Dimensions
50 x 128
Garage Spaces
3
Is One Story
Yes
School
School District
Barbers Hill
Middle School
BARBERS HILL NORTH MIDDLE SCHOOL
Elementary School
BARBERS HILL NORTH ELEMENTARY SCHOOL
High School
BARBERS HILL HIGH SCHOOL
Additional Information
Finance Available
Cash Sale, Conventional, FHA, Seller May Contribute to Buyer's Closing Costs, VA
Year Built
2024
Property Type
SFR
Status
Active
Property SubType
Single-Family
Similar Listings
Mortgage Calculator
$2,147
per month
30 Year Fixed. 3.52% Interest Rate.
Principal + Interest
$1,657
Monthly Tax
$383
Monthly Insurance
$107
yrs
%
$
$
Based on a fully amortized fixed rate loan. Ask your agent for the tax rates in your area. Insurance estimate is based on an average cost, your final premium cost will be determined by the type of coverage you select. This program only provides an estimate.
Schools
Walk Score
Real Estate IDX Powered by iHomefinder