
108 BRUSHY DRIVE, HUNT, TX 78024
Homes for sale in Hunt.
Homes for sale in 78024.
List Price$699,900
108 Brushy Drive
Hunt, TX 78024
Listing #1950255
2
Bedrooms
2 full
Bathrooms
1,892
Square Feet
House
Type
About This Property
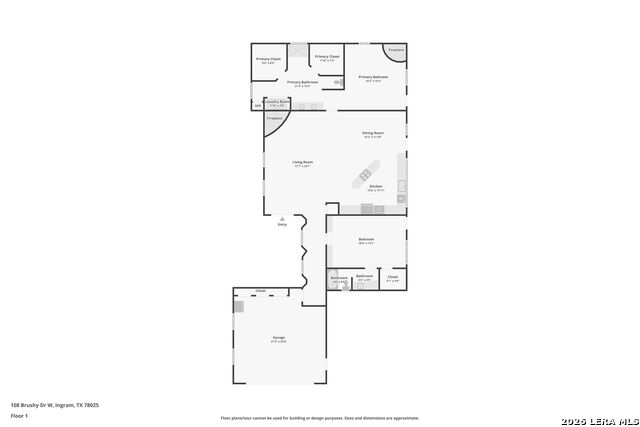
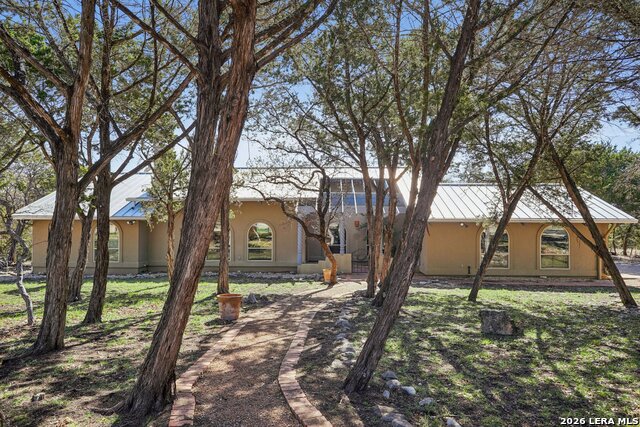
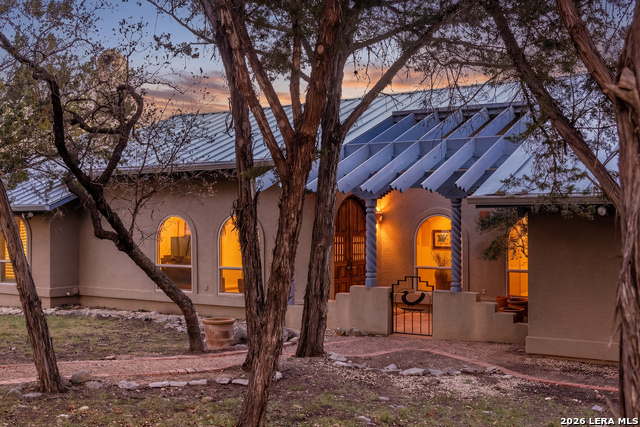
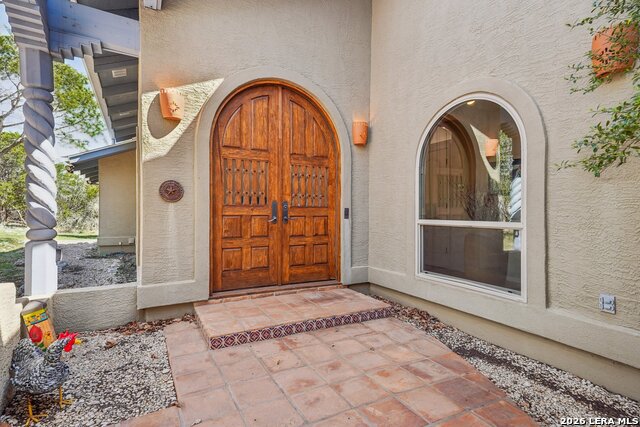
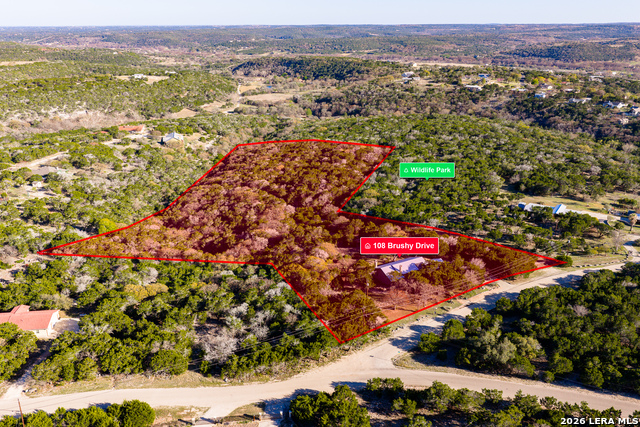
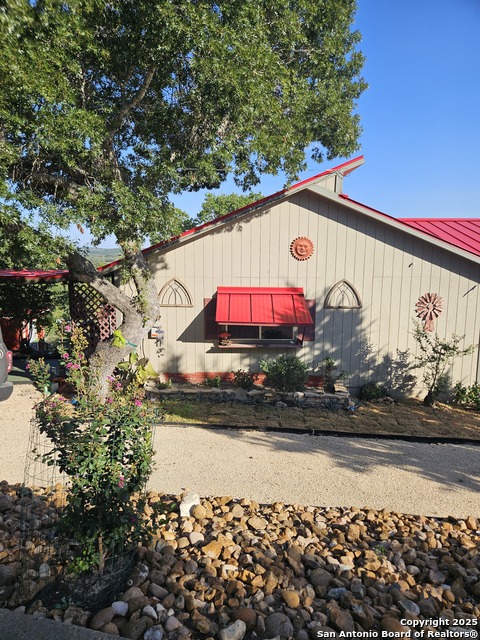
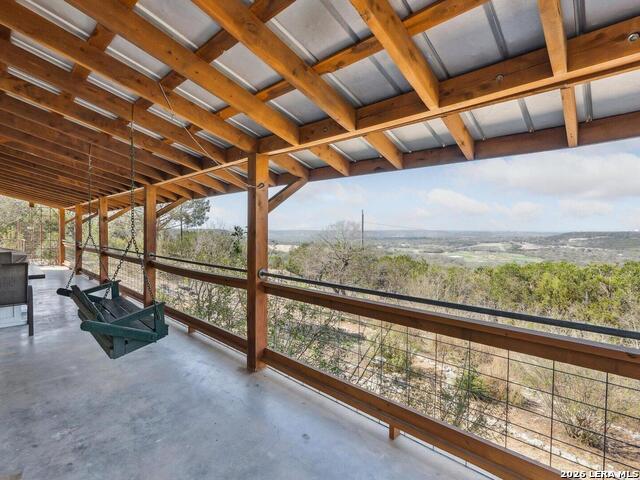
Set on 9.67 acres in Canyon Springs Ranch with extraordinary long-range Hill Country views and private Guadalupe River park access, this 1,892-sqft single-story home showcases Southwest and Santa Fe-inspired architecture with timeless character. The stucco exterior, standing-seam metal roof, flagstone patios, and side-entry two-car garage create classic curb appeal, while the expansive patio is perfectly positioned to capture the scenery. Inside, the open kitchen, living, and dining area features vaulted ceilings, Saltillo tile floors, a traditional kiva fireplace, and abundant windows framing the views. The split-bedroom layout lives like two primary suites, with the main suite offering two walk-in closets and nearby laundry. Artistic details include a hand-carved wood entry door and Talavera tile accents. Water is supplied by a rainwater harvesting system. The property includes 1.83 acres within Canyon Springs Ranch and ~7.9 acres that are minimally restricted, and sits adjacent to the community's 94-acre Wilderness Park.
Virtual Tour
Listing Courtesy of Laura Fore, Fore Premier Properties (830) 459-4000
Property Features
Location Information
County
Kerr
MLS Area
3100
Neighborhood Amenities
Lake/River Park
Subdivision
Canyon Springs Ranch
Interior Features
Room Dimensions
Dining: 15x11, Living: 17x24, Kitchen: 15x11, MasterBR: 14x15, BR2: 18x12
Fireplace Description
Two, Living Room, Primary Bedroom, Wood Burning
Interior
One Living Area, Liv/Din Combo, Island Kitchen, 1st Floor Lvl/No Steps, High Ceilings, Open Floor Plan, Cable TV Available, Laundry in Closet, Laundry Main Level, Walk in Closets
Heating
Central
Master Bedroom Description
Outside Access, Walk-In Closet, Multi-Closets, Ceiling Fan, Full Bath
Heating Fuel
Electric
Master Bathroom Description
Shower Only, Double Vanity
Cooling
One Central
Has Dining Room
Yes
Floors
Carpeting, Saltillo Tile, Vinyl
Has Family Room
Yes
Exterior Features
Style
One Story, Spanish
Parking Description
Two Car Garage, Attached
Construction
Pre-Owned
Has Garage
Yes
Exterior
Patio Slab, Covered Patio, Storage Building/Shed, Has Gutters
Garage Spaces
2
Manufacturer
Unknown
Pool/Spa Description
Hot Tub
Foundation
Slab
Lot Size
9.67
Roof
Other
Lot Description
County VIew, 5 - 14 Acres, Partially Wooded, Level, Guadalupe River, Other Water Access - See Remarks
Water / Sewer
Water System, Septic
Is One Story
Yes
School
School District
Ingram
Jr. High School
Ingram
Elementary School
Ingram
High School
Ingram
Additional Information
Proposed Terms
Conventional, Cash
Status
Active
Property Type
SFR
HOA Fee
$100
Property SubType
Single Family Detached
HOA Frequency
Annually
Year Built
1996
Similar Listings



Mortgage Calculator
$3,268
per month
30 Year Fixed. 3.52% Interest Rate.
Principal + Interest
$2,522
Monthly Tax
$583
Monthly Insurance
$163
yrs
%
$
$
Based on a fully amortized fixed rate loan. Ask your agent for the tax rates in your area. Insurance estimate is based on an average cost, your final premium cost will be determined by the type of coverage you select. This program only provides an estimate.
Schools
Walk Score

© 2026 LERA MLS. All rights reserved.
© 2026 LERA MLS. All rights reserved.
The data relating to real estate on this website comes in part from the Internet Data Exchange (IDX) Program of the LERA MLS. IDX information is provided exclusively for consumers' personal non-commercial use and may not be used for any purpose other than to identify prospective properties consumers may be interested in purchasing. All Information Is Deemed Reliable But Is Not Guaranteed Accurate.
LERA MLS data last updated at June 28, 2026, 7:53 PM CT
Real Estate IDX Powered by iHomefinder