
114 SOLAR HILL, KERRVILLE, TX 78028
Homes for sale in Kerrville.
Homes for sale in 78028.
List Price$549,000
114 Solar Hill
Kerrville, TX 78028



Listing #1938520
2
Bedrooms
2 full
Bathrooms
1,529
Square Feet
House
Type
About This Property
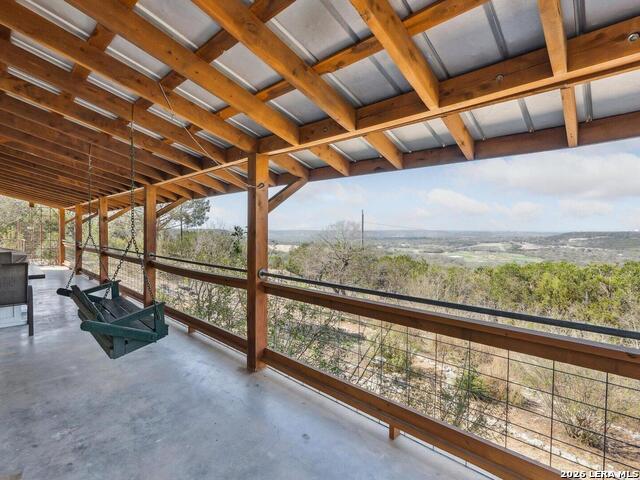
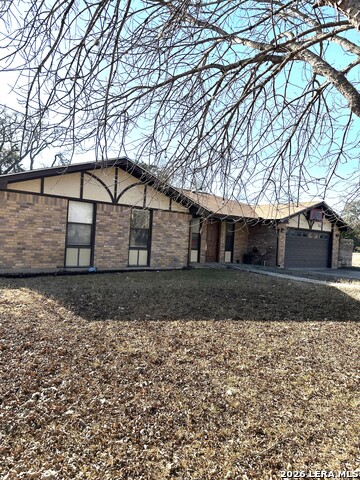
Hilltop sunsets. Privacy. 10 wooded acres. And only 1.5 miles from town. Perched atop a private hill in Kerrville Country Estates, this beautifully remodeled rock home captures sweeping westward views of the Texas Hill Country from a large covered deck designed for unforgettable sunsets. With windows framing the landscape from nearly every room, you'll feel miles away-yet you're less than two miles from I-10 and Hwy 16. This 1,529 sq ft single-story home features 2 bedrooms, 2 baths, soaring ceilings in the living room and primary suite, solid wood doors, and durable laminate flooring throughout. The updated kitchen offers granite countertops and includes all appliances-plus washer/dryer and two refrigerator/freezers-making this home truly move-in ready. Energy efficiency and peace of mind come built in with spray foam insulation, a new metal roof added back in May, new well pump with saver, home generator outlet connection, additional 275-gallon water tank, and monitored water service through Saddle Mountain Water Cooperative. Outside, explore 10 wooded acres complete with a fenced terraced garden/park area filled with mature landscaping, flower varieties, and abundant wildlife. A large graded area offers space for a future barn, shop, guest house, or additional build. The property also includes a 2-car carport, custom storage shed, and 40' shipping container. As part of Kerrville Country Estates, enjoy access to the neighborhood's private lake and covered picnic pavilion. Whether you're looking for a peaceful full-time residence, weekend Hill Country retreat, or investment opportunity, this property delivers privacy, views, and convenience in one rare package. All furniture in the home is included if the new buyer would want it.
Listing Courtesy of Mary Fine, Connect Realty.com (281) 292-3499
Property Features
Location Information
County
Kerr
MLS Area
3100
Neighborhood Amenities
Lake/River Park
Subdivision
Kerrville Cou
Interior Features
Room Dimensions
Living: 35x11, Kitchen: 13x12, MasterBR: 14x17, BR2: 10x11
Fireplace Description
Not Applicable
Interior
One Living Area, Utility Room Inside, High Ceilings, Open Floor Plan, High Speed Internet, Laundry Main Level, Walk in Closets
Heating
Central
Master Bedroom Description
Walk-In Closet, Ceiling Fan, Full Bath
Heating Fuel
Electric
Master Bathroom Description
Shower Only, Separate Vanity
Cooling
One Central
Has Dining Room
Yes
Floors
Ceramic Tile, Laminate
Has Family Room
Yes
Exterior Features
Style
One Story
Water / Sewer
Septic, Co-op Water
Construction
Pre-Owned
Parking Description
None/Not Applicable
Manufacturer
Unknown
Pool/Spa Description
None
Foundation
Slab
Lot Size
10.004
Roof
Metal
Is One Story
Yes
School
School District
Kerrville.
Jr. High School
Kerrville
Elementary School
Kerrville
High School
Kerrville
Additional Information
Proposed Terms
Conventional, FHA, VA, Cash
Status
Active
Property Type
SFR
HOA Fee
$30
Property SubType
Single Family Detached
HOA Frequency
Annually
Year Built
1999
Similar Listings

Mortgage Calculator
$2,563
per month
30 Year Fixed. 3.52% Interest Rate.
Principal + Interest
$1,978
Monthly Tax
$457
Monthly Insurance
$128
yrs
%
$
$
Based on a fully amortized fixed rate loan. Ask your agent for the tax rates in your area. Insurance estimate is based on an average cost, your final premium cost will be determined by the type of coverage you select. This program only provides an estimate.
Schools
Walk Score

© 2026 LERA MLS. All rights reserved.
© 2026 LERA MLS. All rights reserved.
The data relating to real estate on this website comes in part from the Internet Data Exchange (IDX) Program of the LERA MLS. IDX information is provided exclusively for consumers' personal non-commercial use and may not be used for any purpose other than to identify prospective properties consumers may be interested in purchasing. All Information Is Deemed Reliable But Is Not Guaranteed Accurate.
LERA MLS data last updated at May 24, 2026, 9:33 AM CT
Real Estate IDX Powered by iHomefinder