
116 DEBRA, HUNT, TX 78024
Homes for sale in Hunt.
Homes for sale in 78024.
116 debra
Hunt, TX 78024
List Price$575,000



Listing #1912935
3
Bedrooms
3 full
Bathrooms
2,346
Square Feet
House
Type
About This Property
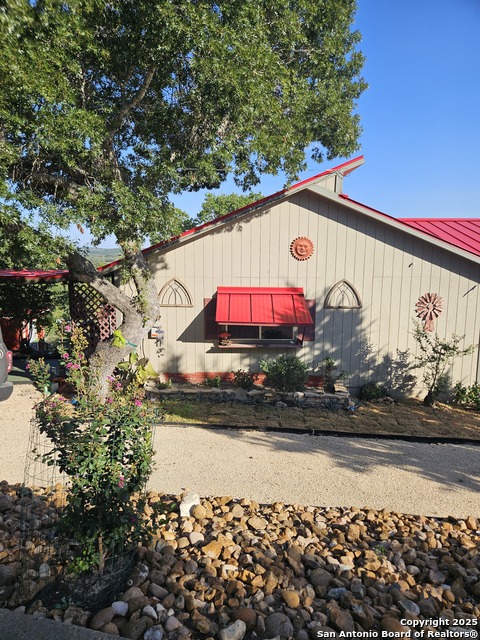
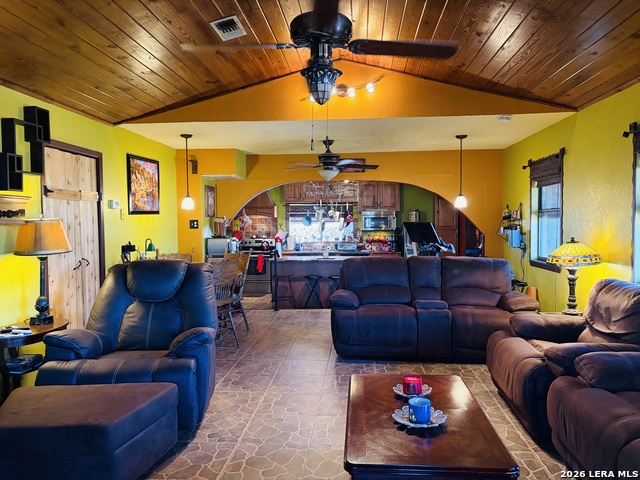
Hill Country Retreat in Hunt, Texas Discover this beautiful hilltop 2-story home, perfectly situated on approximately half an acre in the serene neighborhood of The Village in Hunt, Texas. With stunning hill country views and thoughtful updates, this home offers both comfort and opportunity-whether as a private retreat or a vacation rental investment. Property Features: * 3 bedrooms | 3 baths * Spacious living area with cathedral ceiling * Open-concept kitchen, dining, and living area with eat-in kitchen island * Laundry room with washer and dryer connections * Expansive primary suite featuring a large bath and private sitting room * Covered upstairs deck showcasing breathtaking hill country views * Two covered parking areas plus 2 storage sheds * Outdoor shower for added convenience after river days or outdoor activities * Backyard perfect for a fire pit, s'mores, and stargazing nights * New flooring in upstairs bedrooms * Brand new red metal roof (September 2025) * Vacation rental potential for up to 10 heads in beds Location Highlights: * Peaceful hill country setting in The Village * Just 5 minutes from Kerrville, TX-offering shopping, dining, and conveniences * Easy access to the Guadalupe River, outdoor recreation, and area wineries This inviting property blends rustic hill country charm with modern comfort-ideal as a vacation rental, weekend getaway, or your forever home in the heart of the Texas Hill Country.
Listing Courtesy of Lawrence Fernandez, Lawrence E Fernandez (210) 872-7405
Property Features
Location Information
County
Kerr
MLS Area
2400
Neighborhood Amenities
None
Subdivision
THE VILLAGE
Interior Features
Room Dimensions
Dining: 12x15, Living: 14x15, Kitchen: 11x12, MasterBR: 19x15, BR2: 15x15, BR3: 11x11
Fireplace Description
Not Applicable
Interior
One Living Area, Liv/Din Combo, Eat-In Kitchen, Island Kitchen, Walk-In Pantry, Laundry Main Level, Laundry Room
Heating
Central
Master Bedroom Description
DownStairs, Sitting Room, Walk-In Closet, Full Bath
Heating Fuel
Electric
Master Bathroom Description
Shower Only, Single Vanity
Cooling
One Central, One Window/Wall
Has Dining Room
Yes
Floors
Ceramic Tile, Laminate
Has Family Room
Yes
Exterior Features
Style
Two Story, Split Level
Water Supplier
HCWG
Construction
Pre-Owned
Electric Supplier
KPUB
Exterior
Covered Patio, Deck/Balcony, Storage Building/Shed, Has Gutters, Mature Trees
Parking Description
None/Not Applicable
Manufacturer
UNK
Pool/Spa Description
None
Foundation
Slab
Lot Size
0.48
Roof
Metal
Lot Description
Corner, County VIew, 1/4 - 1/2 Acre, Mature Trees (ext feat), Guadalupe River
Water / Sewer
Septic
School
School District
Hunt
Jr. High School
Hunt
Elementary School
Hunt
High School
Ingram
Additional Information
Proposed Terms
Conventional, FHA, VA, Cash
Year Built
1985
Property Type
SFR
Status
Active
Property SubType
Single Family Detached
Is Short Sale
No
Similar Listings

Mortgage Calculator
$2,685
per month
30 Year Fixed. 3.52% Interest Rate.
Principal + Interest
$2,072
Monthly Tax
$479
Monthly Insurance
$134
yrs
%
$
$
Based on a fully amortized fixed rate loan. Ask your agent for the tax rates in your area. Insurance estimate is based on an average cost, your final premium cost will be determined by the type of coverage you select. This program only provides an estimate.
Schools
Walk Score

© 2026 LERA MLS. All rights reserved.
© 2026 LERA MLS. All rights reserved.
The data relating to real estate on this website comes in part from the Internet Data Exchange (IDX) Program of the LERA MLS. IDX information is provided exclusively for consumers' personal non-commercial use and may not be used for any purpose other than to identify prospective properties consumers may be interested in purchasing. All Information Is Deemed Reliable But Is Not Guaranteed Accurate.
LERA MLS data last updated at March 8, 2026, 7:29 AM CT
Real Estate IDX Powered by iHomefinder