
568 W QUILL DR, SAN ANTONIO, TX 78228
Homes for sale in San Antonio.
Homes for sale in 78228.
List Price$564,700
568 W QUILL DR
San Antonio, TX 78228
Listing #1942436
5
Bedrooms
3 full
Bathrooms
3,750
Square Feet
House
Type
About This Property
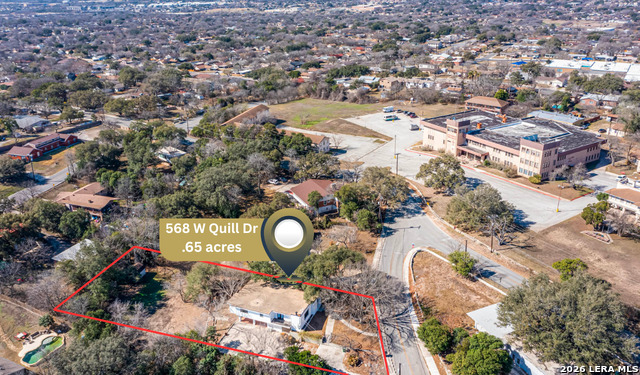
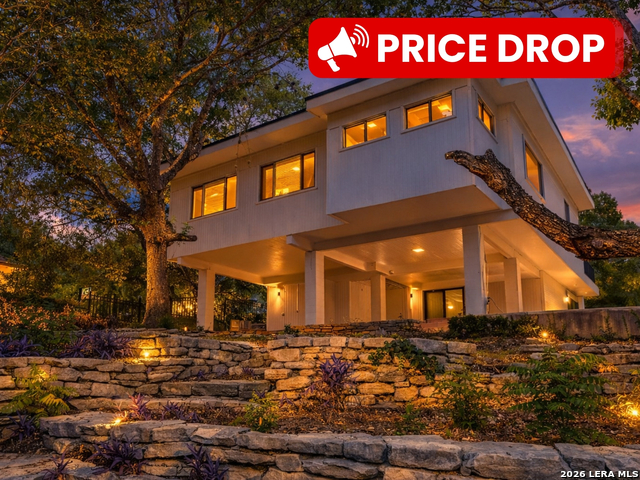
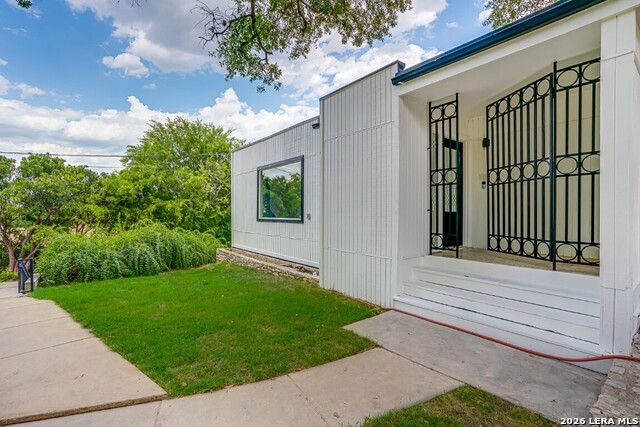
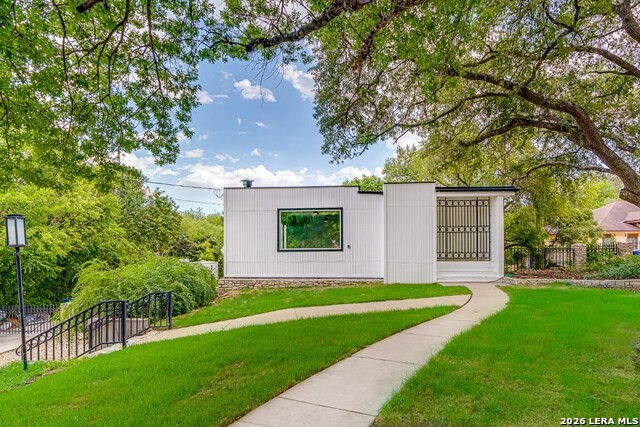
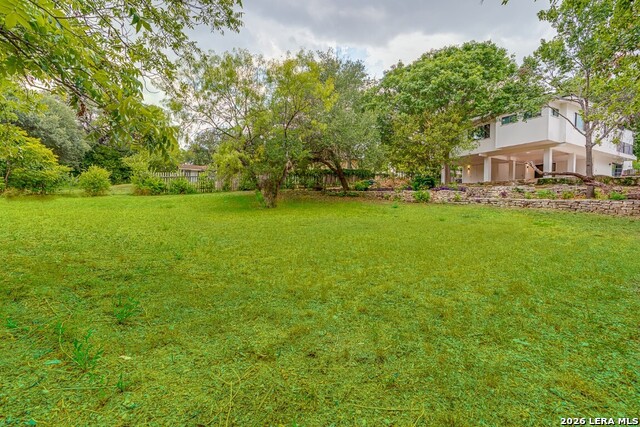
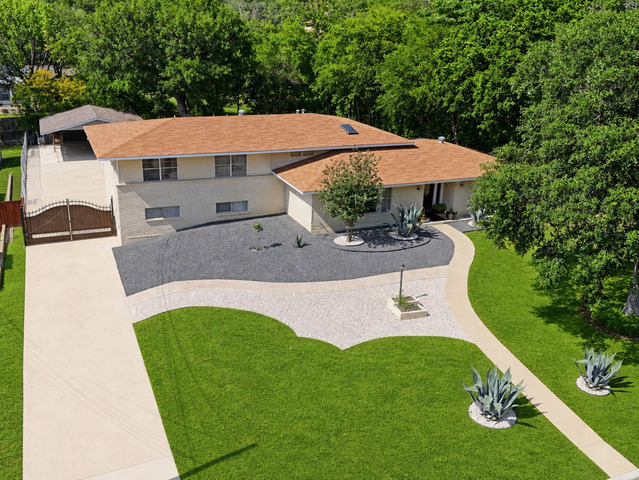
One-of-a-kind and thoughtfully remastered, this 4-bedroom, 3 full-bath home in the heart of Inspiration Hills. Situated on an oversized .65-acre lot, the main home features two full kitchens, making it ideal for multi-generational living, extended stays, or elevated entertaining. A unique wood-burning fireplace anchors the living space, while updated ceiling fans and modern lighting fixtures bring a fresh, contemporary feel throughout. French doors open onto a private balcony overlooking the city, creating the perfect spot for morning coffee or evening sunsets. Just off the carport, you'll find a separate studio suite offering incredible versatility. The studio includes: * Its own kitchen * Saltillo tile flooring * Sliding glass doors to the exterior walk-out * A stunning walk-in shower Whether used for guests, rental income, a home office, or creative space, this separate studio adds real value and flexibility. The expansive backyard offers room to expand, entertain, garden, or simply enjoy the privacy of a large lot inside Loop 410 - a rare find. Prime location: * Immediate access to St. Mary's University * Quick connectivity to Bandera Rd & Loop 410 * Easy drive to Hwy 151 & SeaWorld * Minutes to Downtown via Bandera
Listing Courtesy of Patrick Vallejo, All City San Antonio Registered Series (210) 618-6924
Property Features
Location Information
County
Bexar
MLS Area
0800
Map Code
580E7
Subdivision
MARIPOSA PARK
Neighborhood Amenities
None
Interior Features
Room Dimensions
Dining: 14x14, Living: 35x20, Kitchen: 13x10, MasterBR: 14x12, BR2: 12x10, BR3: 12x10, BR4: 10x10
Fireplace Description
One
Interior
Two Living Area, Auxillary Kitchen, Walk-In Pantry, Study/Library, Game Room, Open Floor Plan, Laundry in Closet, Laundry Main Level, Walk in Closets
Heating
Central
Master Bedroom Description
Upstairs, Sitting Room, Walk-In Closet, Ceiling Fan, Full Bath
Heating Fuel
Electric
Master Bathroom Description
Shower Only
Cooling
One Central
Has Dining Room
Yes
Floors
Saltillo Tile, Ceramic Tile, Laminate
Has Family Room
Yes
Exterior Features
Style
Two Story, Split Level
Roof
Composition
Construction
Pre-Owned
Water / Sewer
City
Exterior
Chain Link Fence
Parking Description
None/Not Applicable
Manufacturer
Unknown
Pool/Spa Description
None
Foundation
Slab
Lot Size
0.653
School
School District
Northside
Jr. High School
Neff Pat
Elementary School
Villarreal
High School
Holmes Oliver W
Additional Information
Proposed Terms
Conventional, FHA, VA, Cash
Year Built
1951
Property Type
SFR
Status
Active
Property SubType
Single Family Detached
Has a Game Room
Yes
Similar Listings
- Active
$439,000
5 Beds
3 Baths
2,739 SqFt.
3500 Lakefield
San Antonio, TX 78230
#1897156
House

Listing Courtesy of John Blig, John Blig Real Estate Broker [email protected]

Mortgage Calculator
$2,635
per month
30 Year Fixed. 3.52% Interest Rate.
Principal + Interest
$2,034
Monthly Tax
$470
Monthly Insurance
$131
yrs
%
$
$
Based on a fully amortized fixed rate loan. Ask your agent for the tax rates in your area. Insurance estimate is based on an average cost, your final premium cost will be determined by the type of coverage you select. This program only provides an estimate.
Schools
Walk Score
© 2026 LERA MLS. All rights reserved.
© 2026 LERA MLS. All rights reserved.
The data relating to real estate on this website comes in part from the Internet Data Exchange (IDX) Program of the LERA MLS. IDX information is provided exclusively for consumers' personal non-commercial use and may not be used for any purpose other than to identify prospective properties consumers may be interested in purchasing. All Information Is Deemed Reliable But Is Not Guaranteed Accurate.
LERA MLS data last updated at July 14, 2026, 8:24 PM CT
Real Estate IDX Powered by iHomefinder