
110 SUNRISE DR., SAN ANTONIO, TX 78228
Homes for sale in San Antonio.
Homes for sale in 78228.
List Price$459,000
110 Sunrise Dr.
San Antonio, TX 78228
Listing #1965148
5
Bedrooms
4 full, 1 partial
Bathrooms
3,407
Square Feet
House
Type
About This Property
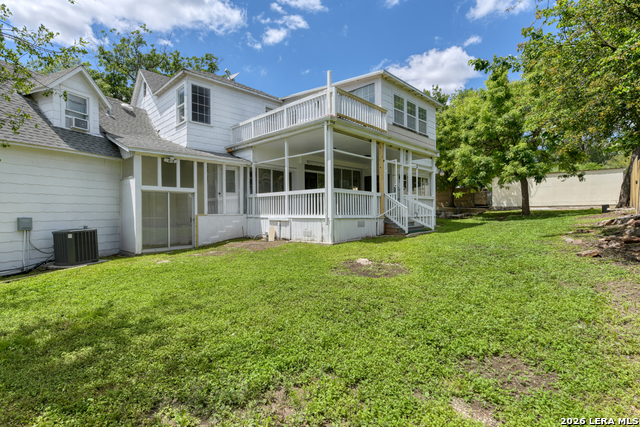
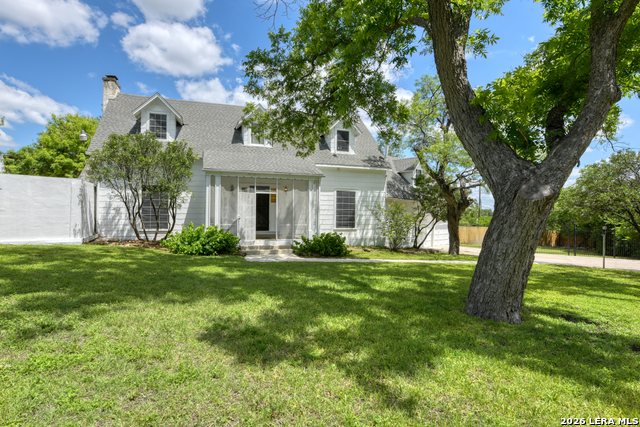
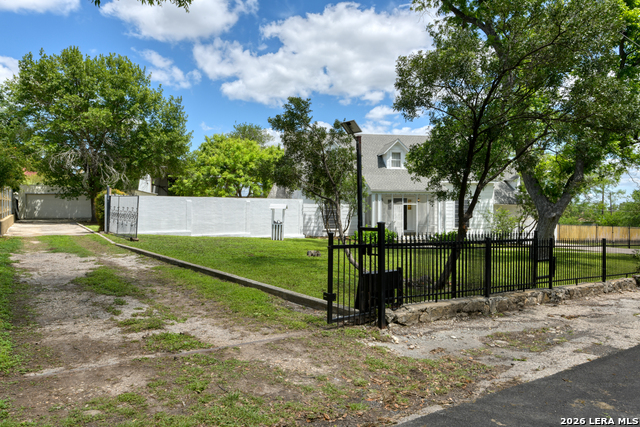
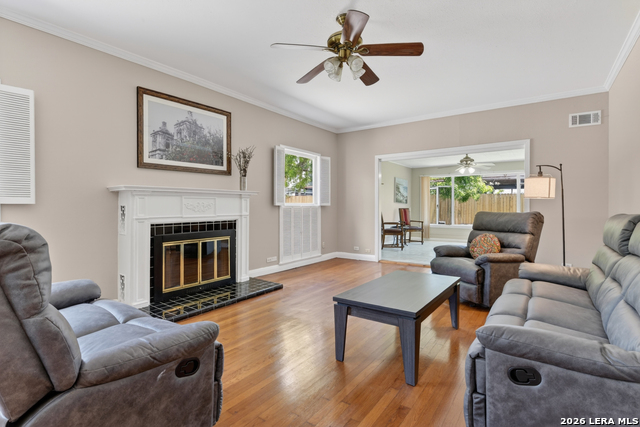
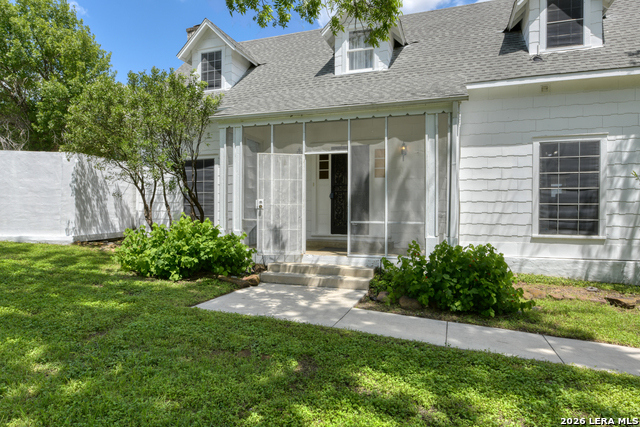
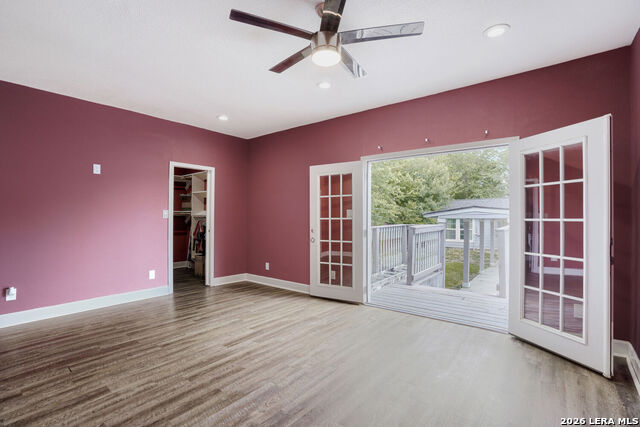
Tucked on a half-acre lot shaded by mature trees, this spacious two-story home offers plenty of room to spread out and enjoy both indoor and outdoor living. Situated in the heart of an established neighborhood close to everything! The backyard is designed for relaxing and entertaining. Plenty of room for soccer games, adding a pool or just plain room for your dogs to run. Other extras include a covered patio, screened porch, workshop, and extra detached garage or workshop over 1000 approx. sqft. Step inside to find two bright and inviting living areas, a game room, dining area with a pass-through to the kitchen, walk-in pantry, and utility room. Wood and ceramic tile flooring flow throughout the home, while a wood-burning fireplace adds warmth and character to the family room. The roomy kitchen is equipped with gas cooking, double ovens, dishwasher, cooktop, and abundant space for everyday living and entertaining. Upstairs, the primary suite features a walk-in closet, full sitting or flex area. A recently added full bath with double vanity, and shower-only layout. One secondary bedroom down with full bath. One split secondary bedroom over the garage with full bath. The secondary bedrooms are generous in size too! The nostalgia of the time period of the home is evident in the flooring, stairwell, and look of the home. Lots of space throughout for everyone and endless possibilities await. Additionally, there is 2 car attached garage, RV/boat parking, city utilities, central HVAC, a recent roof, pre-inspected as well. There is also an 850 sq ft engineered slab awaiting an in-law suite, guest house or extra casita to rent out.
Virtual Tour
Listing Courtesy of Melissa Stagers, M. Stagers Realty Partners (210) 305-5665
Property Features
Location Information
County
Bexar
MLS Area
0800
Neighborhood Amenities
None
Subdivision
SUNSET HILLS
Interior Features
Room Dimensions
Dining: 15x12, Living: 23x14, Kitchen: 15x14, MasterBR: 32x14, BR2: 19x12, BR3: 15x9, BR4: 17x11
Has Family Room
Yes
Interior
Two Living Area, Separate Dining Room, Eat-In Kitchen, Two Eating Areas, Walk-In Pantry, Florida Room, Game Room, Utility Room Inside, High Speed Internet, Laundry Lower Level, Walk in Closets
Fireplace Description
One, Family Room, Wood Burning
Master Bedroom Description
Upstairs, Sitting Room, Walk-In Closet, Ceiling Fan, Full Bath
Heating
Central
Master Bathroom Description
Shower Only, Double Vanity
Heating Fuel
Electric
1/2 Baths
1
Cooling
One Central
Has Dining Room
Yes
Floors
Carpeting, Ceramic Tile, Wood, Vinyl
Exterior Features
Style
Two Story
Electric Supplier
CPS
Construction
Pre-Owned
Parking Description
Four or More Car Garage
Exterior
Patio Slab, Covered Patio, Deck/Balcony, Privacy Fence, Storage Building/Shed, Mature Trees, Workshop, Screened Porch
Has Garage
Yes
Manufacturer
Unknown
Garage Spaces
4
Roof
Composition
Pool/Spa Description
None
Water / Sewer
Water System, Sewer System, City
Lot Size
0.454
Sewer Supplier
SAWS
Lot Description
Corner, 1/4 - 1/2 Acre, Mature Trees (ext feat)
Water Supplier
SAWS
School
School District
Northside
Jr. High School
Neff Pat
Elementary School
Glass Colby
High School
Holmes Oliver W
Additional Information
Proposed Terms
Conventional, FHA, VA, TX Vet, Cash
Status
Active
Property Type
SFR
Is Short Sale
No
Property SubType
Single Family Detached
Miscellaneous
City Bus
Year Built
1960
Has a Game Room
Yes
Similar Listings
- Active
$439,000
5 Beds
3 Baths
2,739 SqFt.
3500 Lakefield
San Antonio, TX 78230
#1897156
House

Listing Courtesy of John Blig, John Blig Real Estate Broker [email protected]

Mortgage Calculator
$2,143
per month
30 Year Fixed. 3.52% Interest Rate.
Principal + Interest
$1,654
Monthly Tax
$382
Monthly Insurance
$107
yrs
%
$
$
Based on a fully amortized fixed rate loan. Ask your agent for the tax rates in your area. Insurance estimate is based on an average cost, your final premium cost will be determined by the type of coverage you select. This program only provides an estimate.
Schools
Walk Score
© 2026 LERA MLS. All rights reserved.
© 2026 LERA MLS. All rights reserved.
The data relating to real estate on this website comes in part from the Internet Data Exchange (IDX) Program of the LERA MLS. IDX information is provided exclusively for consumers' personal non-commercial use and may not be used for any purpose other than to identify prospective properties consumers may be interested in purchasing. All Information Is Deemed Reliable But Is Not Guaranteed Accurate.
LERA MLS data last updated at August 10, 2026, 11:51 AM CT
Real Estate IDX Powered by iHomefinder