
2914 WAR FEATHER, SAN ANTONIO, TX 78238
Homes for sale in San Antonio.
Homes for sale in 78238.
List Price$379,800
2914 War Feather
San Antonio, TX 78238



Listing #1932216
5
Bedrooms
3 full
Bathrooms
2,574
Square Feet
House
Type
About This Property
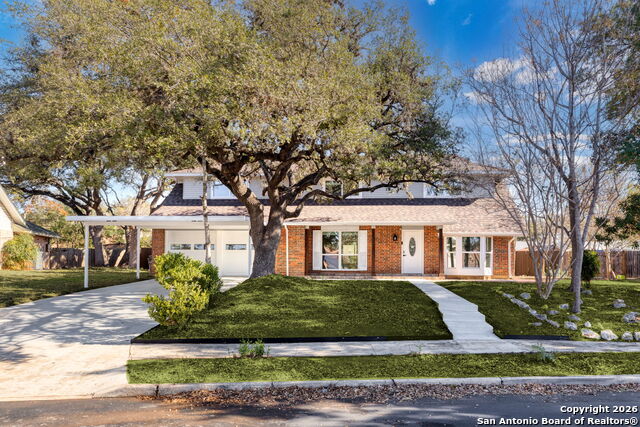
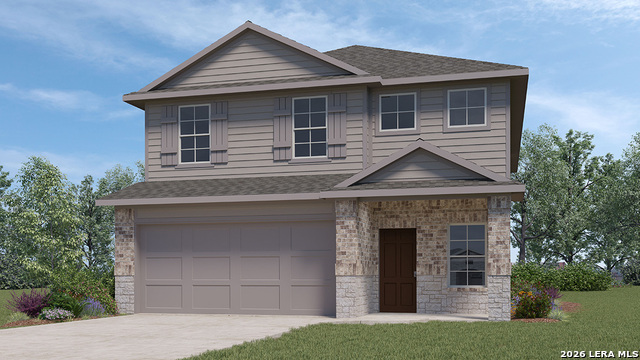
Welcome to this meticulously updated home nestled in a quiet cul-de-sac! Transformed with extensive improvements, this property offers modern style, exceptional flexibility, and a prime location. The curb appeal is immediate, featuring a 2025 roof and custom windows, along with freshly textured and painted driveways and walkways. Matching tiled porches with solid wood columns and new pavers create an inviting and sophisticated entrance. The interior design offers incredible versatility. In addition to the upstairs quarters, the main level features **two secondary bedrooms**, providing the option for a true 5-bedroom layout. Alternatively, these downstairs spaces are perfect for a home office, media room, or flex space to suit your lifestyle. Step inside to discover a bright, modern interior where all popcorn ceilings have been removed. The home features new flooring throughout the upstairs, with partial updates downstairs that thoughtfully retain some of the beautiful original flooring. The kitchen has been refreshed with new countertops, backsplash, and sink. The primary suite is a true retreat, now featuring a dedicated vanity/study area, while all bathrooms have been completely remodeled with new cabinetry, toilets, and walk-in showers. Every detail has been upgraded, including new custom blinds, modern black hardware, ambient recessed lighting, and new ceiling fans in every room. The garage is a showstopper-fully finished with textured walls and professional epoxy flooring. Complete with two large storage sheds in the backyard, this home is turnkey and ready for its new owners. Near major highways, shopping, dining, entertainment. NO HOA! Schedule your private tour today!
Listing Courtesy of Natalie Salas, eXp Realty (210) 542-8666
Open House
Saturday, Aug 1
2:00 PM - 4:00 PM
Property Features
Location Information
County
Bexar
MLS Area
0800
Neighborhood Amenities
None
Subdivision
TOWN VIEW ESTATES
Interior Features
Room Dimensions
Dining: 11x12, Living: 12x20, Kitchen: 9x11, MasterBR: 16x16, BR2: 17x14, BR3: 12x10, BR4: 17x14
Fireplace Description
One, Living Room
Interior
Two Living Area, Liv/Din Combo, Separate Dining Room, Eat-In Kitchen, Two Eating Areas, Breakfast Bar, Utility Room Inside, Secondary Bedroom Down, 1st Floor Lvl/No Steps, High Ceilings, Cable TV Available, High Speed Internet, Laundry Main Level
Heating
Central
Master Bedroom Description
DownStairs, Multi-Closets, Ceiling Fan, Full Bath
Heating Fuel
Electric
Master Bathroom Description
Shower Only, Double Vanity
Cooling
One Central
Has Dining Room
Yes
Floors
Carpeting, Saltillo Tile, Ceramic Tile, Parquet, Vinyl
Has Family Room
Yes
Exterior Features
Style
Two Story
Water Supplier
SAWS
Construction
Pre-Owned
Electric Supplier
CPS
Exterior
Patio Slab, Covered Patio, Privacy Fence, Storm Windows, Double Pane Windows, Storage Building/Shed, Mature Trees
Parking Description
Two Car Garage
Manufacturer
Unknown
Has Garage
Yes
Foundation
Slab
Garage Spaces
2
Roof
Composition
Pool/Spa Description
None
Water / Sewer
Water System, Sewer System, City
Lot Size
0.263
Sewer Supplier
SAWS
Lot Description
Cul-de-Sac/Dead End, Mature Trees (ext feat)
School
School District
Northside
Jr. High School
Ross Sul
Elementary School
Linton Dolores
High School
Holmes Oliver W
Additional Information
Proposed Terms
Conventional, FHA, VA, Cash
Year Built
1966
Property Type
SFR
Status
Price Change
Property SubType
Single Family Detached
Similar Listings
- Active
$439,000
5 Beds
3 Baths
2,739 SqFt.
3500 Lakefield
San Antonio, TX 78230
#1897156
House

Listing Courtesy of John Blig, John Blig Real Estate Broker [email protected]
- Active
$439,000
5 Beds
3 Baths
2,739 SqFt.
3500 Lakefield
San Antonio, TX 78230
#1897156
House
Listing Courtesy of John Blig, John Blig Real Estate Broker [email protected]

Mortgage Calculator
$1,772
per month
30 Year Fixed. 3.52% Interest Rate.
Principal + Interest
$1,368
Monthly Tax
$316
Monthly Insurance
$88
yrs
%
$
$
Based on a fully amortized fixed rate loan. Ask your agent for the tax rates in your area. Insurance estimate is based on an average cost, your final premium cost will be determined by the type of coverage you select. This program only provides an estimate.
Schools
Walk Score
© 2026 LERA MLS. All rights reserved.
© 2026 LERA MLS. All rights reserved.
The data relating to real estate on this website comes in part from the Internet Data Exchange (IDX) Program of the LERA MLS. IDX information is provided exclusively for consumers' personal non-commercial use and may not be used for any purpose other than to identify prospective properties consumers may be interested in purchasing. All Information Is Deemed Reliable But Is Not Guaranteed Accurate.
LERA MLS data last updated at July 30, 2026, 9:33 AM CT
Real Estate IDX Powered by iHomefinder