
3200 PINNACLE CLUB DR, KERRVILLE, TX 78028
Homes for sale in Kerrville.
Homes for sale in 78028.
List Price$649,000
3200 Pinnacle Club Dr
Kerrville, TX 78028


Listing #1966478
About This Property
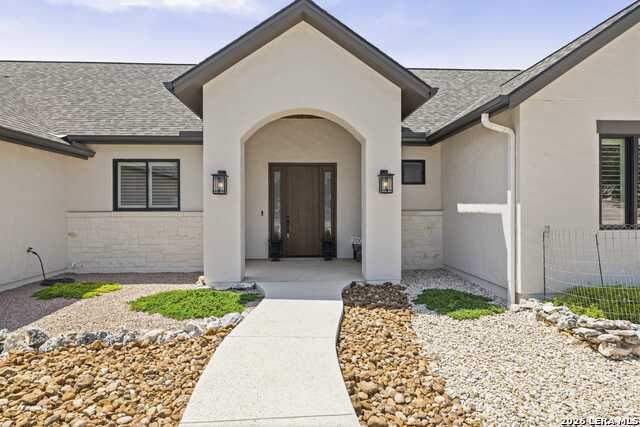
Exceptional custom home blending upscale finishes, functional design, & golf course views. The gourmet kitchen has custom cabinetry, quartz counters, 2-drawer dishwasher, premium Fisher & Paykel appliances, Bosch refrigerator, & an open-concept flow into the dining & living areas. Wood-look tile flooring in the main living spaces while bedrooms feature carpet for added comfort. Ceiling heights create an impressive feel w/soaring 16' vaulted living room accented by wood beams, 12' ceiling in bedroom 2, & 10' ceilings elsewhere. The primary features quartz counts, double vanity, built-in dresser, & walk-in closet. Bedroom 3 serves as a 2nd primary suite, offering flexibility for guests or multi-generational living. Addl upgrades incl Aqua Flo Platinum reverse osmosis at the kitchen sink pt of use faucet, ice maker, & water dispenser, plus a high-capacity whole-house water softener servicing both hot & cold water. Other features incl a breezeway to the 2.5-car garage, lg vaulted entry, lighted tray ceiling in dining, shutter blinds, security system. Outdoor living is equally impressive w/fireplace, mounted TV area, & relaxing golf course views creating a perfect setting. Yard maintenance provided by HOA, mandatory for German Cottage area, approx $2,600/yr. Annual HOA covers trails, Guadalupe River access and subdivision maintenance. Additional social and golf memberships are available to access other amenities.
Listing Courtesy of Karin Buchanan, Fore Premier Properties (830) 257-4000
Property Features
Location Information
County
Kerr
MLS Area
3100
Neighborhood Amenities
Waterfront Access, Pool, Tennis, Golf Course, Clubhous
Subdivision
COMANCHE TRACE
Interior Features
Room Dimensions
Dining: 12x9, Living: 23x18, Kitchen: 17x11, MasterBR: 16x15, BR2: 12x12
Fireplace Description
Two, Living Room, Wood Burning, Stone/Rock/Brick, Other
Interior
One Living Area, Liv/Din Combo, Eat-In Kitchen, Island Kitchen, Utility Room Inside, 1st Floor Lvl/No Steps, High Ceilings, Open Floor Plan, High Speed Internet, Laundry Room, Telephone, Walk in Closets
Heating
Central
Master Bedroom Description
Split, Dual Primaries, Walk-In Closet, Ceiling Fan, Full Bath
Heating Fuel
Electric
Master Bathroom Description
Shower Only, Double Vanity
Cooling
One Central
Has Dining Room
Yes
Floors
Carpeting, Ceramic Tile
Has Family Room
Yes
Exterior Features
Style
One Story, Texas Hill Country
Water Supplier
CITY
Construction
Pre-Owned
Electric Supplier
KPUB
Exterior
Patio Slab, Wrought Iron Fence, Double Pane Windows, Has Gutters, Other - See Remarks
Parking Description
Two Car Garage, Attached
Manufacturer
Prestige Builders
Has Garage
Yes
Foundation
Slab
Garage Spaces
2
Roof
Metal
Pool/Spa Description
None
Water / Sewer
City
Lot Size
0.136
Sewer Supplier
CITY
Is One Story
Yes
School
School District
Kerrville.
Jr. High School
Peterson
Elementary School
Kerrville
High School
Tivy
Additional Information
Proposed Terms
Conventional, FHA, VA, Cash
Status
Active
Property Type
SFR
HOA Fee
$915
Property SubType
Townhome
HOA Frequency
Annually
Year Built
2022
Similar Listings


Mortgage Calculator
$3,029
per month
30 Year Fixed. 3.52% Interest Rate.
Principal + Interest
$2,338
Monthly Tax
$540
Monthly Insurance
$151
yrs
%
$
$
Based on a fully amortized fixed rate loan. Ask your agent for the tax rates in your area. Insurance estimate is based on an average cost, your final premium cost will be determined by the type of coverage you select. This program only provides an estimate.
Schools
Walk Score

© 2026 LERA MLS. All rights reserved.
© 2026 LERA MLS. All rights reserved.
The data relating to real estate on this website comes in part from the Internet Data Exchange (IDX) Program of the LERA MLS. IDX information is provided exclusively for consumers' personal non-commercial use and may not be used for any purpose other than to identify prospective properties consumers may be interested in purchasing. All Information Is Deemed Reliable But Is Not Guaranteed Accurate.
LERA MLS data last updated at August 10, 2026, 11:51 AM CT
Real Estate IDX Powered by iHomefinder