
2004 CROWN VIEW DR, KERRVILLE, TX 78028
Homes for sale in Kerrville.
Homes for sale in 78028.
List Price$750,000
2004 Crown View Dr
Kerrville, TX 78028
Listing #1971771
3
Bedrooms
2 full, 1 partial
Bathrooms
2,724
Square Feet
House
Type
About This Property
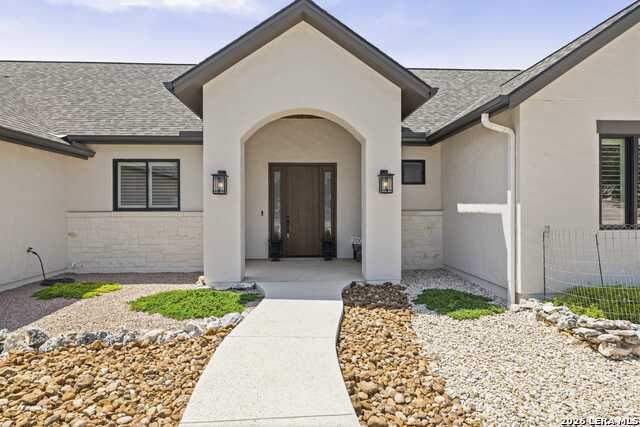
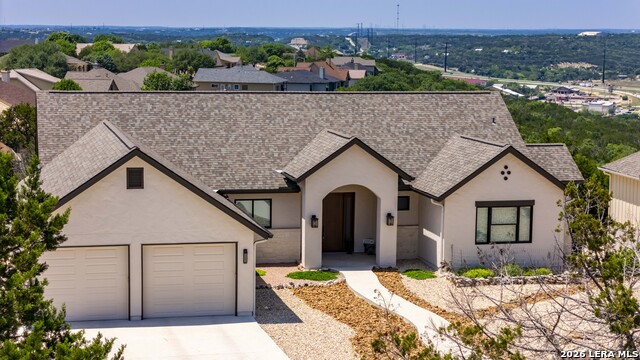
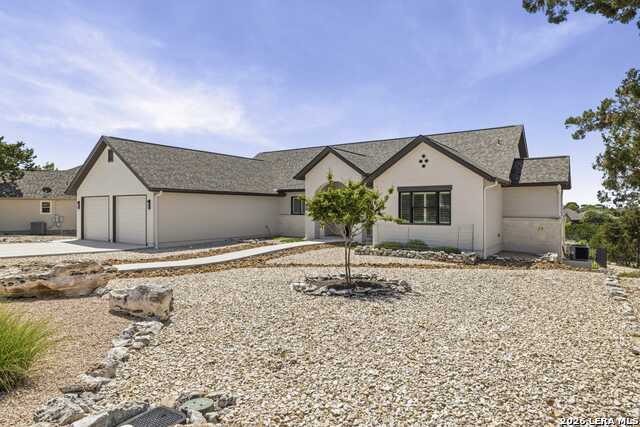
Welcome to this Chambers Design Build custom-built home. No detail overlooked: engineered wood floors, tiles from the UK for the kitchen backsplash, teak pantry doors from India, oversized windows with breathtaking views. 11 ft ceilings in the living/dining/kitchen. Single-level and wide doorways result in a well-planned abode accommodating aging owners or visitors. All custom window treatments convey. Guest bedrooms utilize a Jack & Jill bathroom with individual vanities and shared walk-in shower and toilet, and generous walk-in closets. The powder room off the living room is perfect for entertaining. The gourmet kitchen features 6-burner gas range, large island and abundant storage. The owner's suite flows to the bathroom with zero-threshold shower, separate soaking tub and dual vanities. You will love the oversized utility room adjacent to the closet! Step out to the expansive veranda for year-round enjoyment; the remote-start gas fireplace is cozy for cool Hill Country mornings and evenings! Tasteful, drought-tolerant trees, shrubs, Bermuda grass inside fenced yard are easy to maintain year-round with low water use.
Listing Courtesy of Valerie Chambers, Legacy Partners (830) 377-2113
Property Features
Location Information
County
Kerr
MLS Area
3100
Neighborhood Amenities
None
Subdivision
THE SUMMIT
Interior Features
Room Dimensions
Dining: 17x15, Living: 19x16, Kitchen: 17x13, MasterBR: 15x15, BR2: 16x15, BR3: 20x15
Fireplace Description
One, Gas Logs Included, Gas Starter, Glass/Enclosed Screen
Interior
One Living Area, Separate Dining Room, Eat-In Kitchen, Island Kitchen, Walk-In Pantry, Study/Library, Utility Room Inside, 1st Floor Lvl/No Steps, High Ceilings, Pull Down Storage, Laundry Main Level, Laundry Room, Telephone, Walk in Closets
Heating
Heat Pump, 2 Units
Master Bedroom Description
Walk-In Closet, Ceiling Fan, Full Bath
Heating Fuel
Electric
Master Bathroom Description
Tub/Shower Separate, Separate Vanity
Cooling
Two Central
1/2 Baths
1
Floors
Carpeting, Ceramic Tile, Wood
Has Dining Room
Yes
Accessibility
2+ Access Exits, Ext Door Opening 36"+, 36 inch or m
Has Family Room
Yes
Exterior Features
Style
One Story, Texas Hill Country
Electric Supplier
KPUB
Construction
Pre-Owned
Parking Description
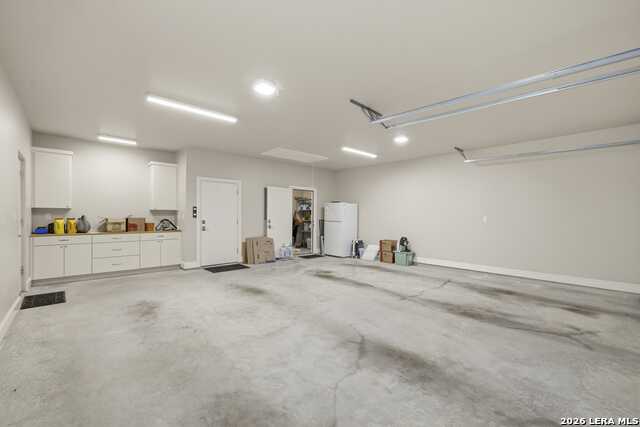
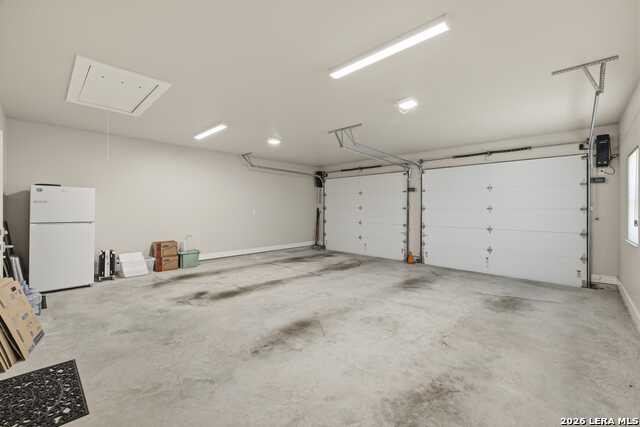
Two Car Garage, Attached, Oversized
Exterior
Covered Patio, Wrought Iron Fence, Double Pane Windows
Has Garage
Yes
Manufacturer
Chambers Design Build
Garage Spaces
2
Foundation
Slab
Pool/Spa Description
None
Roof
Composition
Lot Size
0
Water / Sewer
City
Lot Description
Level, Xeriscaped
Sewer Supplier
CITY
Is One Story
Yes
Water Supplier
CITY
School
School District
Kerrville.
Jr. High School
Peterson
Elementary School
Starkey
High School
Tivy
Additional Information
Proposed Terms
Conventional, FHA, VA, Cash
Is Short Sale
No
Property Type
SFR
HOA Fee
$150
Property SubType
Single Family Detached
HOA Frequency
Annually
Year Built
2020
Miscellaneous
Builder 10-Year Warranty, Cluster Mail Box
Status
New
Similar Listings

Mortgage Calculator
$3,502
per month
30 Year Fixed. 3.52% Interest Rate.
Principal + Interest
$2,702
Monthly Tax
$625
Monthly Insurance
$175
yrs
%
$
$
Based on a fully amortized fixed rate loan. Ask your agent for the tax rates in your area. Insurance estimate is based on an average cost, your final premium cost will be determined by the type of coverage you select. This program only provides an estimate.
Schools
Walk Score

© 2026 LERA MLS. All rights reserved.
© 2026 LERA MLS. All rights reserved.
The data relating to real estate on this website comes in part from the Internet Data Exchange (IDX) Program of the LERA MLS. IDX information is provided exclusively for consumers' personal non-commercial use and may not be used for any purpose other than to identify prospective properties consumers may be interested in purchasing. All Information Is Deemed Reliable But Is Not Guaranteed Accurate.
LERA MLS data last updated at June 6, 2026, 7:57 PM CT
Real Estate IDX Powered by iHomefinder