
10602 APPALOOSA BAY, SAN ANTONIO, TX 78254
Homes for sale in San Antonio.
Homes for sale in 78254.
List Price$278,000
10602 Appaloosa Bay
San Antonio, TX 78254



Listing #1973386
3
Bedrooms
2 full
Bathrooms
1,503
Square Feet
House
Type
About This Property
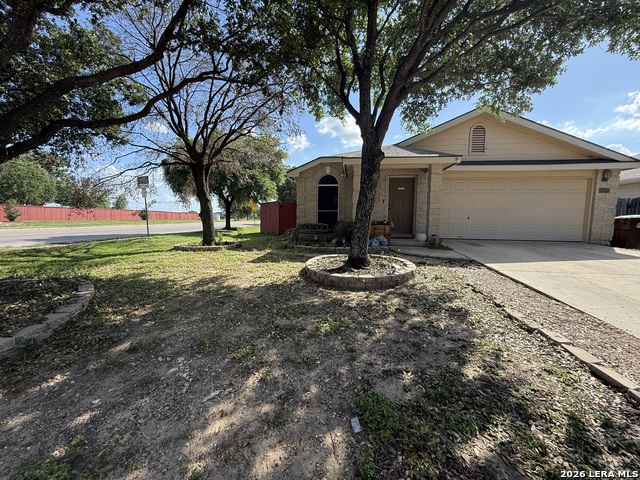
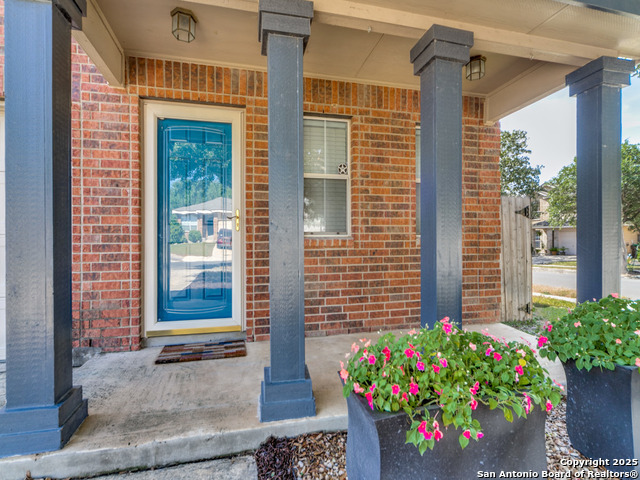
Amazing location makes home a must see for any Buyers, in the price range. Excellent access on foot, within a few minutes, sometimes less than one minute. For Sports Courts, Pool, and other amenities, just stroll out the lockable gate at the rear yard fence. Immediate access to trails, amenities, and outdoor activities. Rear yard gate provides quick and very convenient 30 second walk to the trail or another minute you can cross the street for the various Sports courts and other benefits. Out the front door, you can cross the street to Kreuger Elementary School, in about the same short time, providing the ultimate safety and convenience for you and your children. Huge living area could be portioned to different uses if desired. Modern floor plan leads to open kitchen which features an island and space for flexible layout. Primary bedroom with elegant bathroom including dual-sink vanity and huge closet. Continuing out past the kitchen is a bonus room currently serving as a utility room, tiled floor, and ceiling fan, ready for an A/C unit, and securely enclosed. This is a Bonus Room, not included in the square footage. The lengthy back yard has its own feature:s Mature fig tree appears to produce a lot of fruit. Concrete Fire pit, dog run, and more. Most of all: Privacy! The yard is quite private. Ceiling fans in most rooms. Step out to the backyard, covered patio with ceiling fan for comfortable lounging or playing in the "just right" sized yard, along with the Privacy of not having rear neighbors. You'll want to move fast on this well-maintained home. Arrange for a showing today, and make an offer for this beauty.
Listing Courtesy of Ronald Chartier, IH 10 Realty (210) 837-7378
Property Features
Location Information
County
Bexar
MLS Area
0103
Neighborhood Amenities
Pool, Park/Playground, Jogging Trails, Sports Court, B
Subdivision
WILDHORSE
Interior Features
Room Dimensions
Dining: 14x9, Living: 20x14, Kitchen: 14x12, Family: 20x14, MasterBR: 16x13, BR2: 14x10, BR3: 11x10
Fireplace Description
Not Applicable
Interior
One Living Area, Eat-In Kitchen, Island Kitchen, Breakfast Bar, 1st Floor Lvl/No Steps, Cable TV Available, High Speed Internet, All Bedrooms Downstairs, Laundry Main Level, Laundry Room
Heating
Central
Master Bedroom Description
DownStairs
Heating Fuel
Electric
Master Bathroom Description
Tub/Shower Separate
Cooling
One Central
Has Dining Room
Yes
Floors
Carpeting, Ceramic Tile
Has Family Room
Yes
Exterior Features
Style
One Story, Contemporary
Parking Description
Two Car Garage
Construction
Pre-Owned
Has Garage
Yes
Exterior
Covered Patio, Privacy Fence, Sprinkler System, Double Pane Windows, Mature Trees, Other - See Remarks
Garage Spaces
2
Manufacturer
DR Horton
Pool/Spa Description
None
Foundation
Slab
Lot Size
0.201
Roof
Composition
Lot Description
Corner
Water / Sewer
Water System, Sewer System
Is One Story
Yes
School
School District
Northside
Jr. High School
Call District
Elementary School
Call District
High School
Call District
Additional Information
Proposed Terms
Conventional, FHA, VA, TX Vet
Status
New
Property Type
SFR
Is Short Sale
No
Property SubType
Single Family Detached
HOA Fee
$85
Year Built
2004
HOA Frequency
Quarterly
Similar Listings

Mortgage Calculator
$1,296
per month
30 Year Fixed. 3.52% Interest Rate.
Principal + Interest
$1,001
Monthly Tax
$231
Monthly Insurance
$64
yrs
%
$
$
Based on a fully amortized fixed rate loan. Ask your agent for the tax rates in your area. Insurance estimate is based on an average cost, your final premium cost will be determined by the type of coverage you select. This program only provides an estimate.
Schools
Walk Score

© 2026 LERA MLS. All rights reserved.
© 2026 LERA MLS. All rights reserved.
The data relating to real estate on this website comes in part from the Internet Data Exchange (IDX) Program of the LERA MLS. IDX information is provided exclusively for consumers' personal non-commercial use and may not be used for any purpose other than to identify prospective properties consumers may be interested in purchasing. All Information Is Deemed Reliable But Is Not Guaranteed Accurate.
LERA MLS data last updated at June 7, 2026, 4:41 AM CT
Real Estate IDX Powered by iHomefinder