
9723 PALOMINO OAKS, SAN ANTONIO, TX 78254
Homes for sale in San Antonio.
Homes for sale in 78254.
List Price$299,900
9723 Palomino Oaks
San Antonio, TX 78254

Listing #1966977
4
Bedrooms
2 full, 1 partial
Bathrooms
2,180
Square Feet
House
Type
About This Property
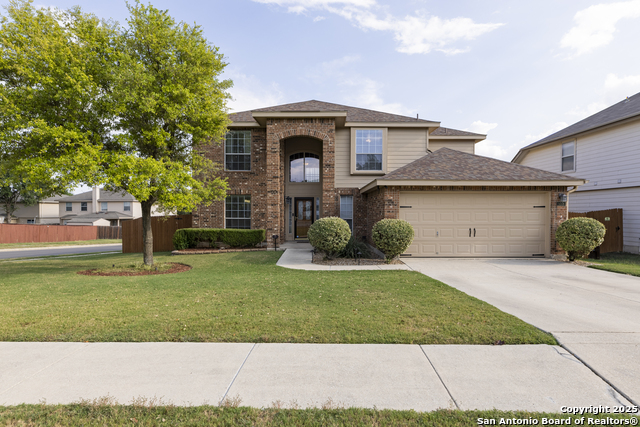
Open House May 23rd Cancelled...Beautiful, move-in ready 2,180 sq. ft. home tucked away in desirable Wildhorse neighborhood in Northwest San Antonio, within walking distance to the elementary school as well as conveniently located near SeaWorld, Alamo Ranch, Hwy 1604, and Hwy 151. Built in 2006, this bright & airy 4-bedroom, 2.5-bath home offers an open floor plan filled w/ natural light. A formal dining room welcomes you at the entry & flows seamlessly into the architecturally designed breakfast area and Chef's kitchen, featuring an abundance of cabinetry and granite countertops ,stainless steel appliances & pantry. The oversized living area is accented by a wall of windows and custom farmhouse-style wood plank accents. Luxury vinyl flooring extends throughout the entire downstairs. Upstairs, the spacious primary bedroom featuring French doors and an ensuite bath with dual vanity, separate tub, shower & walk-in closet. Three additional bedrooms and a full bath complete the open and spacious second level. The two-car garage is currently set up as a high-quality home gym, offering flexible use to fit your lifestyle plus rubber flooring for comfort. Outside, an extended patio with gazebo overlooks the large backyard w/mature trees, perfect for peaceful outdoor living and entertaining. Enjoy the neighborhood amenities which include a pool, park, playground, jogging trails, sports court, and pavilion-making this the perfect place to call "Home Sweet Home"!
Seller's Representative
RE/MAX North-San Antonio
Similar Listings



Schools
Walk Score

© 2026 LERA MLS. All rights reserved.
© 2026 LERA MLS. All rights reserved.
The data relating to real estate on this website comes in part from the Internet Data Exchange (IDX) Program of the LERA MLS. IDX information is provided exclusively for consumers' personal non-commercial use and may not be used for any purpose other than to identify prospective properties consumers may be interested in purchasing. All Information Is Deemed Reliable But Is Not Guaranteed Accurate.
LERA MLS data last updated at August 11, 2026, 4:59 AM CT
Real Estate IDX Powered by iHomefinder