
10511 TIMBER COUNTRY, SAN ANTONIO, TX 78254
Homes for sale in San Antonio.
Homes for sale in 78254.
List Price$319,999
10511 Timber Country
San Antonio, TX 78254
Listing #1952626
3
Bedrooms
2 full
Bathrooms
2,120
Square Feet
House
Type
About This Property
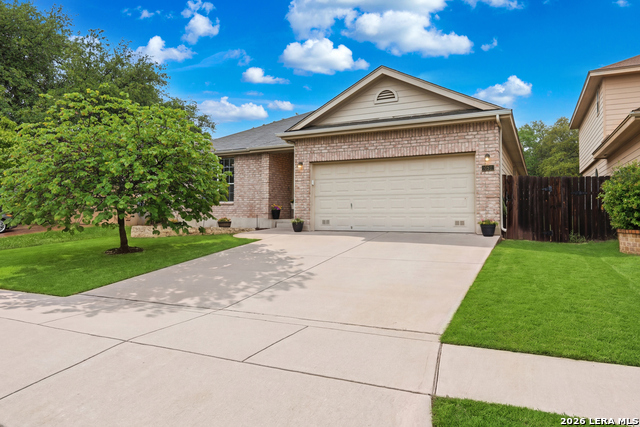
Thoughtfully updated and move-in ready, this single-story home in Wildhorse offers a smart layout designed for everyday living. A private study sits just off the entry-ideal for working from home or managing busy schedules-while the open-concept living, dining, and kitchen areas create a natural gathering space. The kitchen has been refreshed with granite countertops, painted cabinetry, updated hardware, modern lighting, and updated appliances. It flows seamlessly into the spacious living room, featuring a striking slat accent wall and views of the backyard. Recent upgrades throughout the home include fresh interior paint (including ceilings and doors), new laminate flooring, updated lighting and fixtures, and a fully remodeled guest bath. The primary suite is tucked away for privacy and includes dual vanities, a soaking tub, separate shower, and walk-in closet. Major system updates include a new 16 SEER AC, water softener, app-enabled garage access, security system, and a paid-off solar panel system for energy efficiency. Enjoy the backyard with a gazebo and new fence. Wildhorse residents have access to pools, parks, sports courts, and walking trails, with convenient proximity to Loop 1604, Hwy 151, and shopping.
Seller's Representative
Keeping It Realty
Similar Listings



Schools
Walk Score

© 2026 LERA MLS. All rights reserved.
© 2026 LERA MLS. All rights reserved.
The data relating to real estate on this website comes in part from the Internet Data Exchange (IDX) Program of the LERA MLS. IDX information is provided exclusively for consumers' personal non-commercial use and may not be used for any purpose other than to identify prospective properties consumers may be interested in purchasing. All Information Is Deemed Reliable But Is Not Guaranteed Accurate.
LERA MLS data last updated at July 30, 2026, 8:53 PM CT
Real Estate IDX Powered by iHomefinder