
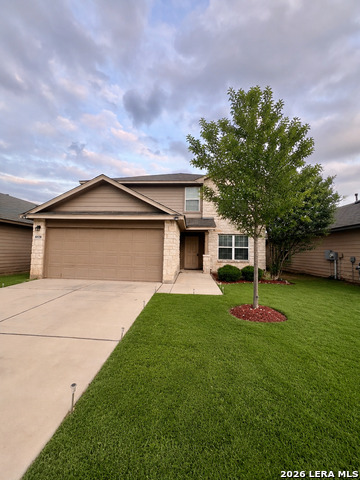
10514 APPALOOSA BAY, SAN ANTONIO, TX 78254
Homes for sale in San Antonio.
Homes for sale in 78254.
List Price$275,000
10514 Appaloosa Bay
San Antonio, TX 78254



Listing #1932844
4
Bedrooms
2 full
Bathrooms
1,653
Square Feet
House
Type
About This Property
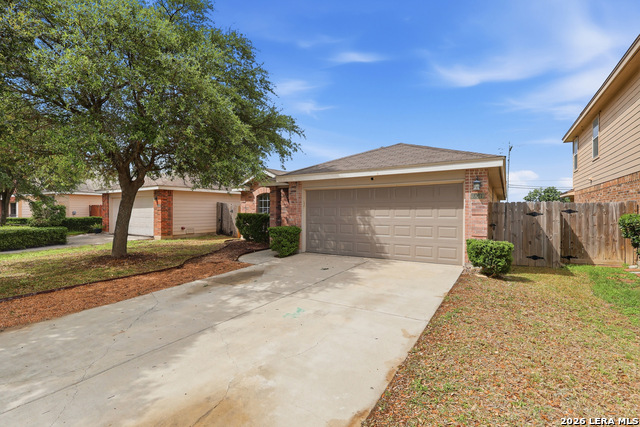
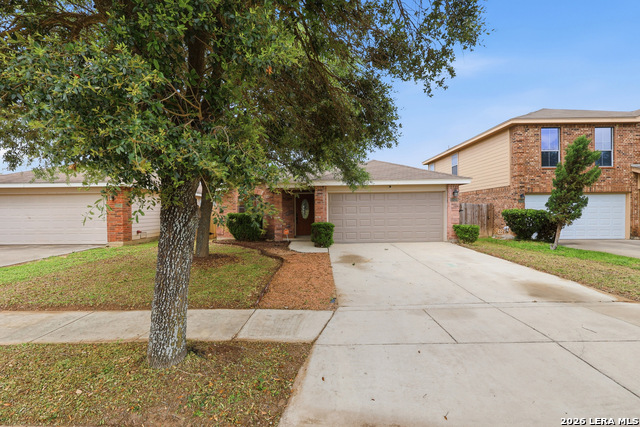
Motivated Sellers!! A home where everyday moments have mattered, this Wildhorse single story is thoughtfully positioned on a rare park backing lot with direct access to trails, fields, and community amenities. A functioning backyard gate opens directly to the Wildhorse running path, connecting to the dog park, pickleball courts, pool, playground, and open green space, an extension of the backyard that has been intentionally and truly enjoyed. The home faces the neighborhood elementary school, making mornings easy, walkable, and enjoyable. Backed to a greenbelt and positioned across from the school, the home benefits from open sightlines both front and rear, with no direct neighbors behind an uncommon placement that enhances privacy, natural light, and everyday living. As noted in the property records, the rear utility easement was purposely placed outside the fenced yard, allowing required access for electric, internet, or phone service without disrupting the fenced living space. This placement means routine service activity occurs outside the yard, without entry through the gate or approach to the home. Inside, the home has been thoughtfully refreshed and fully reset. The entire interior has been repainted in a neutral palette, with trim, silicone and doors repainted or replaced throughout. Premium LVP flooring has been installed in high use areas including the living room, hallway, laundry room, guest bath, and both the hall and primary bedroom closets. Carpeted areas have been professionally cleaned and disinfected and remain functional. Lighting updates include refreshed vanity lighting in both bathrooms, added recessed lighting, new flooring in master bedroom and a new kitchen chandelier. The home is clean, move-in ready, filled with natural light, and centrally located near shopping, dining, and major attractions.
Listing Courtesy of Tina Bagley, Weichert Realtors Strategic Alliance (210) 392-1421
Property Features
Location Information
County
Bexar
MLS Area
0103
Neighborhood Amenities
Pool, Park/Playground
Subdivision
Wildhorse
Interior Features
Room Dimensions
Dining: 15x8, Living: 18x17, Kitchen: 15x9, MasterBR: 12x15, BR2: 10x13, BR3: 10x14, BR4: 10x11
Fireplace Description
Not Applicable
Interior
One Living Area
Heating
Central
Master Bedroom Description
Split, Walk-In Closet, Ceiling Fan
Heating Fuel
Electric
Master Bathroom Description
Tub/Shower Combo
Cooling
One Central
Has Dining Room
Yes
Floors
Carpeting, Laminate
Has Family Room
Yes
Exterior Features
Style
One Story, Traditional
Water Supplier
SAWS
Construction
Pre-Owned
Electric Supplier
Cps
Exterior
Covered Patio
Parking Description
Two Car Garage
Manufacturer
unknown
Has Garage
Yes
Foundation
Slab
Garage Spaces
2
Roof
Composition
Pool/Spa Description
None
Water / Sewer
City
Lot Size
0.125
Sewer Supplier
SAWS
Is One Story
Yes
School
School District
Northside
Jr. High School
Jefferson Jr High
Elementary School
Krueger
High School
O'Connor
Additional Information
Proposed Terms
Conventional, FHA, VA, Cash
Status
Active
Property Type
SFR
Is Short Sale
No
Property SubType
Single Family Detached
HOA Fee
$82
Year Built
2003
HOA Frequency
Quarterly
Similar Listings


Mortgage Calculator
$1,283
per month
30 Year Fixed. 3.52% Interest Rate.
Principal + Interest
$990
Monthly Tax
$229
Monthly Insurance
$64
yrs
%
$
$
Based on a fully amortized fixed rate loan. Ask your agent for the tax rates in your area. Insurance estimate is based on an average cost, your final premium cost will be determined by the type of coverage you select. This program only provides an estimate.
Schools
Walk Score

© 2026 LERA MLS. All rights reserved.
© 2026 LERA MLS. All rights reserved.
The data relating to real estate on this website comes in part from the Internet Data Exchange (IDX) Program of the LERA MLS. IDX information is provided exclusively for consumers' personal non-commercial use and may not be used for any purpose other than to identify prospective properties consumers may be interested in purchasing. All Information Is Deemed Reliable But Is Not Guaranteed Accurate.
LERA MLS data last updated at July 30, 2026, 6:38 PM CT
Real Estate IDX Powered by iHomefinder