
10502 BLACK HORSE, HELOTES, TX 78023
Homes for sale in Helotes.
Homes for sale in 78023.
10502 Black Horse
Helotes, TX 78023
List Price$460,000



Listing #1883629
3
Bedrooms
2 full, 1 partial
Bathrooms
2,894
Square Feet
House
Type
About This Property
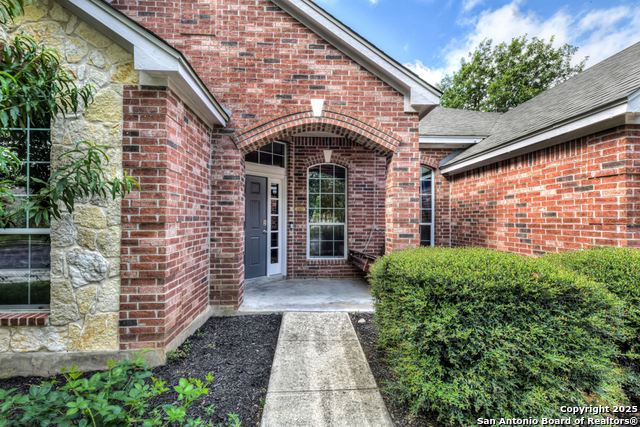
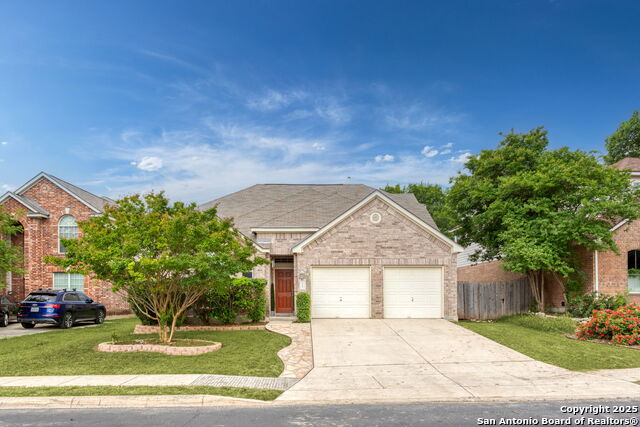
OPEN HOUSE, Saturday 7/19/2025 from noon to 2! Spacious 1-Story Brick Home in Iron Horse Canyon. Immaculate 2,800+ sq ft, 1 story home featuring 3 bedrooms, 2.5 baths, 2 living areas plus a flexible bonus area currently used as an office and exercise space. All four sides are brick for classic curb appeal and low-maintenance living. The home offers soaring ceilings, a cozy fireplace, a family room, separate game room, and a dining room -ideal for entertaining or relaxing. The large eat-in kitchen is a chef's dream with an oversized island, extensive counter space, gas cooking, and tons of storage. The spacious primary suite includes a recently remodeled ensuite with modern finishes and a luxurious feel, plus a dream-worthy "shop-a-holic" closet with plenty of space for your entire wardrobe. Step outside to a covered patio and inviting backyard-perfect for enjoying morning coffee or weekend gatherings. Additional updates include some recent interior paint and a water softener. No carpet! Plus a 2 car garage! Easy access to La Cantera, The Rim, UTSA, Valero & the Medical Center. Great NISD schools! Move-in ready and full of upgrades-this is one you don't want to miss!
Virtual Tour
Listing Courtesy of Debra Forshey, Coldwell Banker D'Ann Harper, REALTOR (210) 410-4753
Open House
Saturday, Jul 19
12:00 PM - 2:00 PM
Property Features
Location Information
County
Bexar
MLS Area
0105
Neighborhood Amenities
Pool, Park/Playground, Sports Court
Subdivision
IRON HORSE CANYON
Interior Features
Room Dimensions
Dining: 15x12, Kitchen: 21x15, Family: 23x19, MasterBR: 18x15, BR2: 15x15, BR3: 14x12
Has Family Room
Yes
Interior
Two Living Area, Separate Dining Room, Eat-In Kitchen, Two Eating Areas, Island Kitchen, Walk-In Pantry, Game Room, Utility Room Inside, 1st Floor Lvl/No Steps, High Ceilings, Open Floor Plan, Cable TV Available, High Speed Internet, All Bedrooms Downstairs, Laundry Mai
Fireplace Description
One, Family Room, Wood Burning, Gas
Master Bedroom Description
Split, DownStairs, Walk-In Closet, Ceiling Fan, Full Bath
Heating
Central
Master Bathroom Description
Tub/Shower Separate, Double Vanity, Garden Tub
Heating Fuel
Natural Gas
1/2 Baths
1
Cooling
Two Central
Has Dining Room
Yes
Floors
Ceramic Tile, Laminate
Exterior Features
Style
One Story
Water Supplier
SAWS
Construction
Pre-Owned
Electric Supplier
CPS
Exterior
Patio Slab, Covered Patio, Privacy Fence, Double Pane Windows, Has Gutters, Mature Trees
Parking Description
Two Car Garage, Attached
Manufacturer
Pulte
Has Garage
Yes
Foundation
Slab
Garage Spaces
2
Roof
Composition
Pool/Spa Description
None
Water / Sewer
Water System, Sewer System
Lot Size
0.204
Sewer Supplier
SAWS
Is One Story
Yes
School
School District
Northside
Jr. High School
Jefferson Jr High
Elementary School
Charles Kuentz
High School
O'Connor
Additional Information
Proposed Terms
Conventional, FHA, VA, Cash
Is Short Sale
No
Property Type
SFR
HOA Fee
$151
Property SubType
Single Family Detached
HOA Frequency
Quarterly
Year Built
2002
Miscellaneous
Cluster Mail Box
Status
New
Has a Game Room
Yes
Similar Listings


Mortgage Calculator
$2,147
per month
30 Year Fixed. 3.52% Interest Rate.
Principal + Interest
$1,657
Monthly Tax
$383
Monthly Insurance
$107
yrs
%
$
$
Based on a fully amortized fixed rate loan. Ask your agent for the tax rates in your area. Insurance estimate is based on an average cost, your final premium cost will be determined by the type of coverage you select. This program only provides an estimate.
Schools
Walk Score
Real Estate IDX Powered by iHomefinder