
11224 CAVE CRK, HELOTES, TX 78023
Homes for sale in Helotes.
Homes for sale in 78023.
11224 CAVE CRK
Helotes, TX 78023
List Price$599,999



Listing #1829180
About This Property
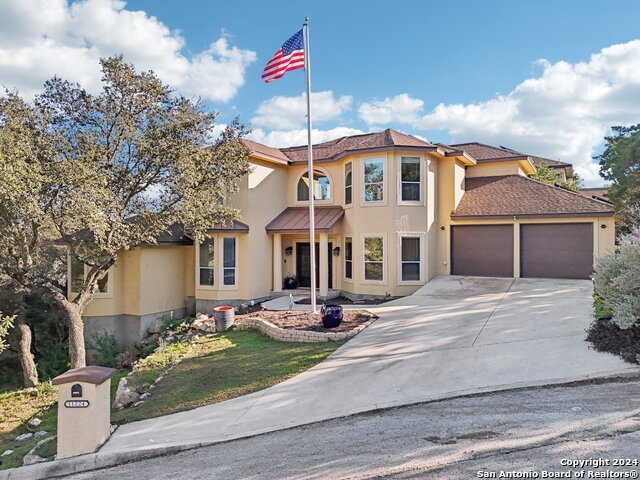
**VA Assumable 3.25% Interest Rate!** If unobstructed panoramic views of the Texas Hill Country are your style, this custom-built Ted Trautner masterpiece is exactly what you've been waiting for. Perched atop a private hilltop cul-de-sac, this home combines timeless elegance with modern functionality, offering not only incredible vistas but also a lifestyle of unmatched sophistication. As you step into the grand foyer, you're greeted by soaring 20+ foot ceilings, a stunning chandelier, and a magnificent curved staircase bathed in cascading light from the upstairs balcony. Every detail, from the moment you enter, sets the tone for a home designed to impress. This property features two dining spaces-perfect for hosting intimate dinners in the formal dining room or enjoying casual meals in the informal area. The kitchen is a chef's dream, featuring a butler's pantry and wine bar that leads to a beautifully appointed space with a gas-burning cooktop, stacked microwave and oven, and a large bar that seamlessly connects to the living room. The living room, with its grand ceilings and expansive windows, flows effortlessly into the outdoor spaces, ensuring that every corner of the home takes full advantage of its breathtaking surroundings. The gas fireplace is the highlight of the living room space. Just off the living room, a breezeway leads you to the primary bedroom suite, a true retreat with bay windows inviting natural light and serene backyard views. The en-suite bathroom offers dual vanities, separate walk-in closets, a spacious shower, and a jet spa tub perfect for unwinding after a long day. Heading upstairs, the curved staircase guides you with its elegant cascade of light to a spacious loft that opens onto a private deck with sweeping views of the Hill Country. Whether it's a sunrise coffee or a sunset toast, this space is designed for moments that take your breath away. The additional bedrooms are equally inviting, offering ample space and privacy, with two of the three featuring en-suite bathrooms. This home is as functional as it is luxurious, boasting features like a centralized vacuum system for effortless maintenance and thoughtful details throughout. But it doesn't stop there-this property is being sold with the option to purchase the adjacent lot next door at 11228 Cave Creek (MLS 1829503), offering endless possibilities. Dreaming of a summer oasis? Build the ultimate pool house and take entertaining to the next level. Need a detached in-law suite or private guest house? There's plenty of room to bring your vision to life. This is more than a home-it's an opportunity to live the lifestyle you've always dreamed of. And with a VA Assumable Loan at an incredible 3.25% interest rate, this is a rare chance to combine luxury living with unbeatable financing. Don't miss this Texas Hill Country treasure. You simply MUSt see what makes this home truly extraordinary!
Listing Courtesy of MarkAnthony Ball, eXp Realty (210) 791-9450
Property Features
Location Information
County
Bexar
MLS Area
0105
Neighborhood Amenities
Pool, Tennis, Park/Playground, Jogging Trails, Sports
Subdivision
SAN ANTONIO RANCH
Interior Features
Room Dimensions
Dining: 12x13, Living: 19x17, Kitchen: 12x13, MasterBR: 13x19, BR2: 10x14, BR3: 11x13, BR4: 10x16
Has Family Room
Yes
Interior
Two Living Area, Separate Dining Room, Eat-In Kitchen, Two Eating Areas, Island Kitchen, Breakfast Bar, Study/Library, Loft, Utility Room Inside, High Ceilings, Open Floor Plan, Pull Down Storage, Cable TV Available, High Speed Internet, Laundry Main Level, Laundry Room,
Fireplace Description
One, Living Room, Gas
Master Bedroom Description
DownStairs, Walk-In Closet, Full Bath
Heating
Central
Master Bathroom Description
Tub/Shower Separate, Separate Vanity, Tub has Whirlpool
Heating Fuel
Natural Gas
1/2 Baths
1
Cooling
Two Central
Has Dining Room
Yes
Floors
Carpeting, Ceramic Tile, Wood
Exterior Features
Style
Two Story, Spanish
Water Supplier
SAWS
Construction
Pre-Owned
Electric Supplier
CPS
Manufacturer
Ted Trautner
Parking Description
Two Car Garage
Foundation
Slab
Has Garage
Yes
Roof
Composition
Garage Spaces
2
Water / Sewer
City
Pool/Spa Description
None
Sewer Supplier
SAWS
Lot Size
0.18
School
School District
Northside
Jr. High School
Hector Garcia
Elementary School
Los Reyes
High School
O'Connor
Additional Information
Proposed Terms
Conventional, FHA, VA, Cash, VA Substitution, Assumption w/Qualifying
Status
Active
Property Type
SFR
HOA Fee
$465.04
Property SubType
Single Family Detached
HOA Frequency
Annually
Year Built
2005
Similar Listings


Mortgage Calculator
$2,800
per month
30 Year Fixed. 3.52% Interest Rate.
Principal + Interest
$2,162
Monthly Tax
$499
Monthly Insurance
$139
yrs
%
$
$
Based on a fully amortized fixed rate loan. Ask your agent for the tax rates in your area. Insurance estimate is based on an average cost, your final premium cost will be determined by the type of coverage you select. This program only provides an estimate.
Schools
Walk Score
Real Estate IDX Powered by iHomefinder