
11235 INDIAN CAVES, HELOTES, TX 78023
Homes for sale in Helotes.
Homes for sale in 78023.
11235 Indian Caves
Helotes, TX 78023
List Price$560,000


Listing #1845223
4
Bedrooms
3 full, 2 partial
Bathrooms
3,716
Square Feet
House
Type
About This Property
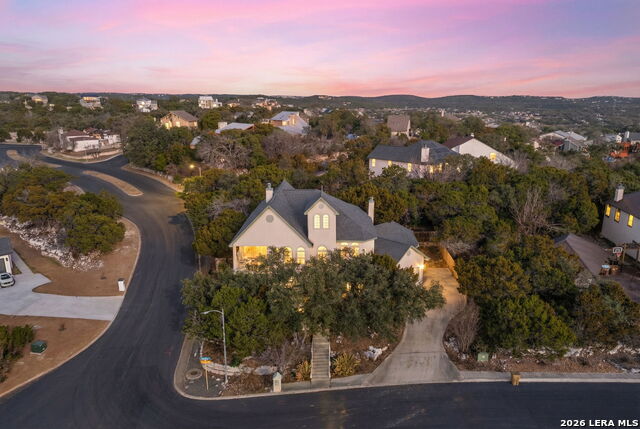
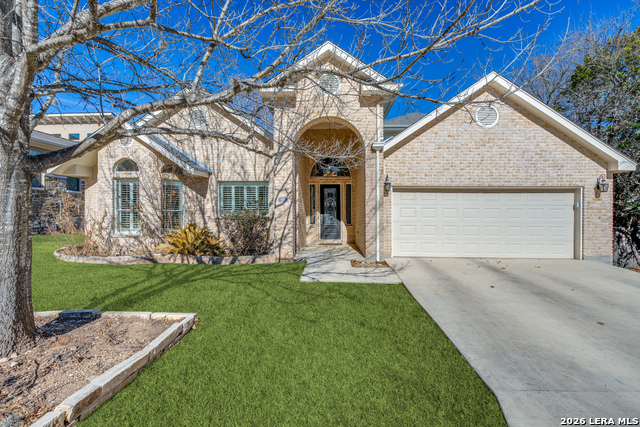
Welcome to this beautifully designed multilevel home nestled in the Texas Hill Country offering the perfect blend of privacy and convenience. With four spacious balconies, breathtaking views, and a brand-new roof, this property is a true gem that promises comfort and style for years to come. Step inside to find an open-concept layout that enhances the home's flow and natural light. The expansive living spaces are perfect for both entertaining and relaxing, with large windows that frame the stunning views at every turn. Each of the four balconies provides its own unique perspective of the surrounding landscape, allowing you to enjoy the beauty of nature no matter where you are in the home. On its own floor downstairs, you'll find a spacious media room that invites creativity-transform it into a cinematic escape, a game hub, or your own personal entertainment retreat. The master suite offers a private retreat, featuring a large jetted tub & its own private balcony where you can enjoy the sunrise or unwind after a long day. The upper level features three airy bedrooms and a secluded office space, ideal for remote work or quiet study. A unique highlight of this home is the bonus room, purpose-built as a private barber shop & beauty salon-perfect for personal pampering or a home business. Located in a quiet cul-de-sac, you'll enjoy the tranquility and privacy of your surroundings while still being close to all the amenities you need. This is a rare opportunity to own a home with so many standout features-schedule your private showing today!
Listing Courtesy of Pauline Sin, Keller Williams Legacy (210) 773-1940
Property Features
Location Information
County
Bexar
MLS Area
0105
Neighborhood Amenities
Pool, Tennis, Park/Playground, Jogging Trails, Basketb
Subdivision
SAN ANTONIO RANCH
Interior Features
Room Dimensions
Dining: 14x10, Living: 24x24, Kitchen: 12x16, MasterBR: 16x19, BR2: 11x11, BR3: 12x13, BR4: 12x12
Has Family Room
Yes
Interior
Two Living Area, Breakfast Bar, Walk-In Pantry, Study/Library, Game Room, Laundry Room, Walk in Closets
Fireplace Description
One
Master Bedroom Description
Walk-In Closet, Ceiling Fan, Full Bath
Heating
Central
Master Bathroom Description
Tub/Shower Separate, Separate Vanity, Tub has Whirlpool, Garden Tub
Heating Fuel
Electric
1/2 Baths
2
Cooling
Two Central
Has Dining Room
Yes
Floors
Carpeting, Ceramic Tile, Laminate
Exterior Features
Style
3 or More
Water Supplier
SAWS
Construction
Pre-Owned
Electric Supplier
CPS
Exterior
Deck/Balcony, Sprinkler System
Parking Description
Two Car Garage, Attached, Oversized
Manufacturer
Robert Ratazak
Has Garage
Yes
Foundation
Slab
Garage Spaces
2
Roof
Composition
Pool/Spa Description
None
Water / Sewer
City
Lot Size
0.258
School
School District
Northside
Jr. High School
Stinson Katherine
Elementary School
Helotes
High School
O'Connor
Additional Information
Proposed Terms
Conventional, FHA, VA, Cash, Other
Year Built
2007
Property Type
SFR
Status
Active
Property SubType
Single Family Detached
Has a Game Room
Yes
Similar Listings


Mortgage Calculator
$2,613
per month
30 Year Fixed. 3.52% Interest Rate.
Principal + Interest
$2,017
Monthly Tax
$466
Monthly Insurance
$130
yrs
%
$
$
Based on a fully amortized fixed rate loan. Ask your agent for the tax rates in your area. Insurance estimate is based on an average cost, your final premium cost will be determined by the type of coverage you select. This program only provides an estimate.
Schools
Walk Score

© 2026 LERA MLS. All rights reserved.
© 2026 LERA MLS. All rights reserved.
The data relating to real estate on this website comes in part from the Internet Data Exchange (IDX) Program of the LERA MLS. IDX information is provided exclusively for consumers' personal non-commercial use and may not be used for any purpose other than to identify prospective properties consumers may be interested in purchasing. All Information Is Deemed Reliable But Is Not Guaranteed Accurate.
LERA MLS data last updated at February 28, 2026, 7:56 PM CT
Real Estate IDX Powered by iHomefinder