
11229 CAVE CREEK, HELOTES, TX 78023
Homes for sale in Helotes.
Homes for sale in 78023.
List Price$499,990
11229 Cave Creek
Helotes, TX 78023


Listing #1826309
5
Bedrooms
4 full, 1 partial
Bathrooms
2,945
Square Feet
House
Type
About This Property
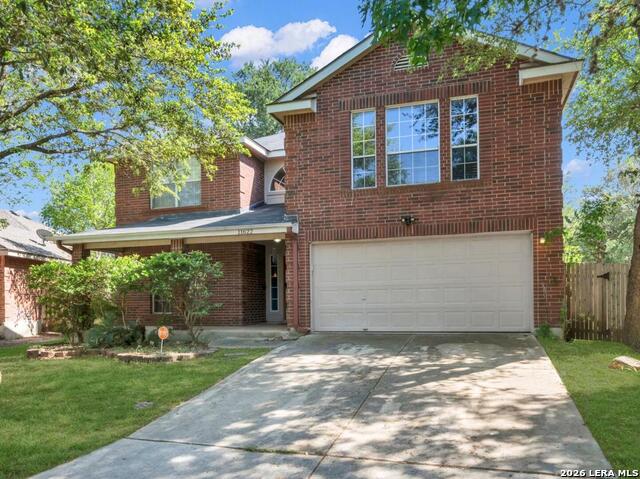
Welcome to 11229 Cave Creek, a thoughtfully designed home that offers space, flexibility, and breathtaking panoramic views from nearly every window. This home was built for those who appreciate both comfort and the ability to enjoy their surroundings, inside and out. The main level serves as the homeowner's retreat, featuring two spacious bedrooms, including the primary suite. The second bedroom on the first floor offers incredible versatility-it can easily function as a private office, guest suite, or flex space with its own full bathroom, making it ideal for working from home or hosting visitors with ease. Upstairs is where this home truly stands out. With three additional bedrooms, two full bathrooms, and a large living area, the second level lives almost like its own private home. Whether used as a game room, media space, or a relaxed hangout, it's the perfect setup for teenagers or extended family who want their own space while still being connected. Step outside and take in the views from two separate decks designed for both entertaining and unwinding. One deck is perfect for grilling and gathering, while the other creates a more intimate setting to relax by a fire pit, roast marshmallows, and enjoy peaceful evenings under the sky. Designed with separation, privacy, and lifestyle in mind, this home offers a rare balance of togetherness and independence-perfect for families who want room to grow, entertain, and truly enjoy where they live.
Listing Courtesy of Daira Vasquez, eXp Realty (210) 380-2248
Property Features
Location Information
County
Bexar
MLS Area
0105
Neighborhood Amenities
Pool, Tennis, Jogging Trails, Basketball Court
Subdivision
SAN ANTONIO RANCH
Interior Features
Room Dimensions
Dining: 15x12, Living: 28x17, Kitchen: 15x13, Family: 20x15, MasterBR: 16x14, BR2: 12x12, BR3: 12x11, BR4: 18x12
Has Family Room
Yes
Interior
Two Living Area, Separate Dining Room, Eat-In Kitchen, Two Eating Areas, Island Kitchen, Walk-In Pantry, Study/Library, Utility Room Inside, High Ceilings, Open Floor Plan, Cable TV Available, High Speed Internet, Laundry Main Level, Laundry Room, Walk in Closets
Fireplace Description
One, Living Room
Master Bedroom Description
DownStairs
Heating
Central, 2 Units
Master Bathroom Description
Tub/Shower Separate, Separate Vanity, Tub has Whirlpool, Garden Tub
Heating Fuel
Electric
1/2 Baths
1
Cooling
Two Central
Has Dining Room
Yes
Floors
Wood, Vinyl
Exterior Features
Style
Two Story
Water Supplier
SAWS
Construction
Pre-Owned
Electric Supplier
CPS ENERGY
Exterior
Covered Patio, Deck/Balcony, Mature Trees, None
Parking Description
Two Car Garage
Manufacturer
Unknown
Has Garage
Yes
Foundation
Slab
Garage Spaces
2
Roof
Heavy Composition
Pool/Spa Description
None
Water / Sewer
Water System, Sewer System
Lot Size
0.2
Sewer Supplier
SAWS
Lot Description
Cul-de-Sac/Dead End, County VIew, 1/4 - 1/2 Acre, Partially Wooded, Mature Trees (ext feat), Sloping
School
School District
Northside
Jr. High School
Gus Garcia
Elementary School
Los Reyes
High School
O'Connor
Additional Information
Proposed Terms
Conventional, FHA, VA, Cash
Is Short Sale
No
Property Type
SFR
HOA Fee
$440
Property SubType
Single Family Detached
HOA Frequency
Annually
Year Built
2007
Miscellaneous
M.U.D.
Status
Active
Similar Listings



Mortgage Calculator
$2,333
per month
30 Year Fixed. 3.52% Interest Rate.
Principal + Interest
$1,801
Monthly Tax
$416
Monthly Insurance
$116
yrs
%
$
$
Based on a fully amortized fixed rate loan. Ask your agent for the tax rates in your area. Insurance estimate is based on an average cost, your final premium cost will be determined by the type of coverage you select. This program only provides an estimate.
Schools
Walk Score

© 2026 LERA MLS. All rights reserved.
© 2026 LERA MLS. All rights reserved.
The data relating to real estate on this website comes in part from the Internet Data Exchange (IDX) Program of the LERA MLS. IDX information is provided exclusively for consumers' personal non-commercial use and may not be used for any purpose other than to identify prospective properties consumers may be interested in purchasing. All Information Is Deemed Reliable But Is Not Guaranteed Accurate.
LERA MLS data last updated at May 21, 2026, 4:01 PM CT
Real Estate IDX Powered by iHomefinder